
BEDS3
BATHS2 full
MLS#10222256
STATUSActive
PROPERTY TYPEResidential - Single Family
SUBDIVISIONColonial Acres
Property Description
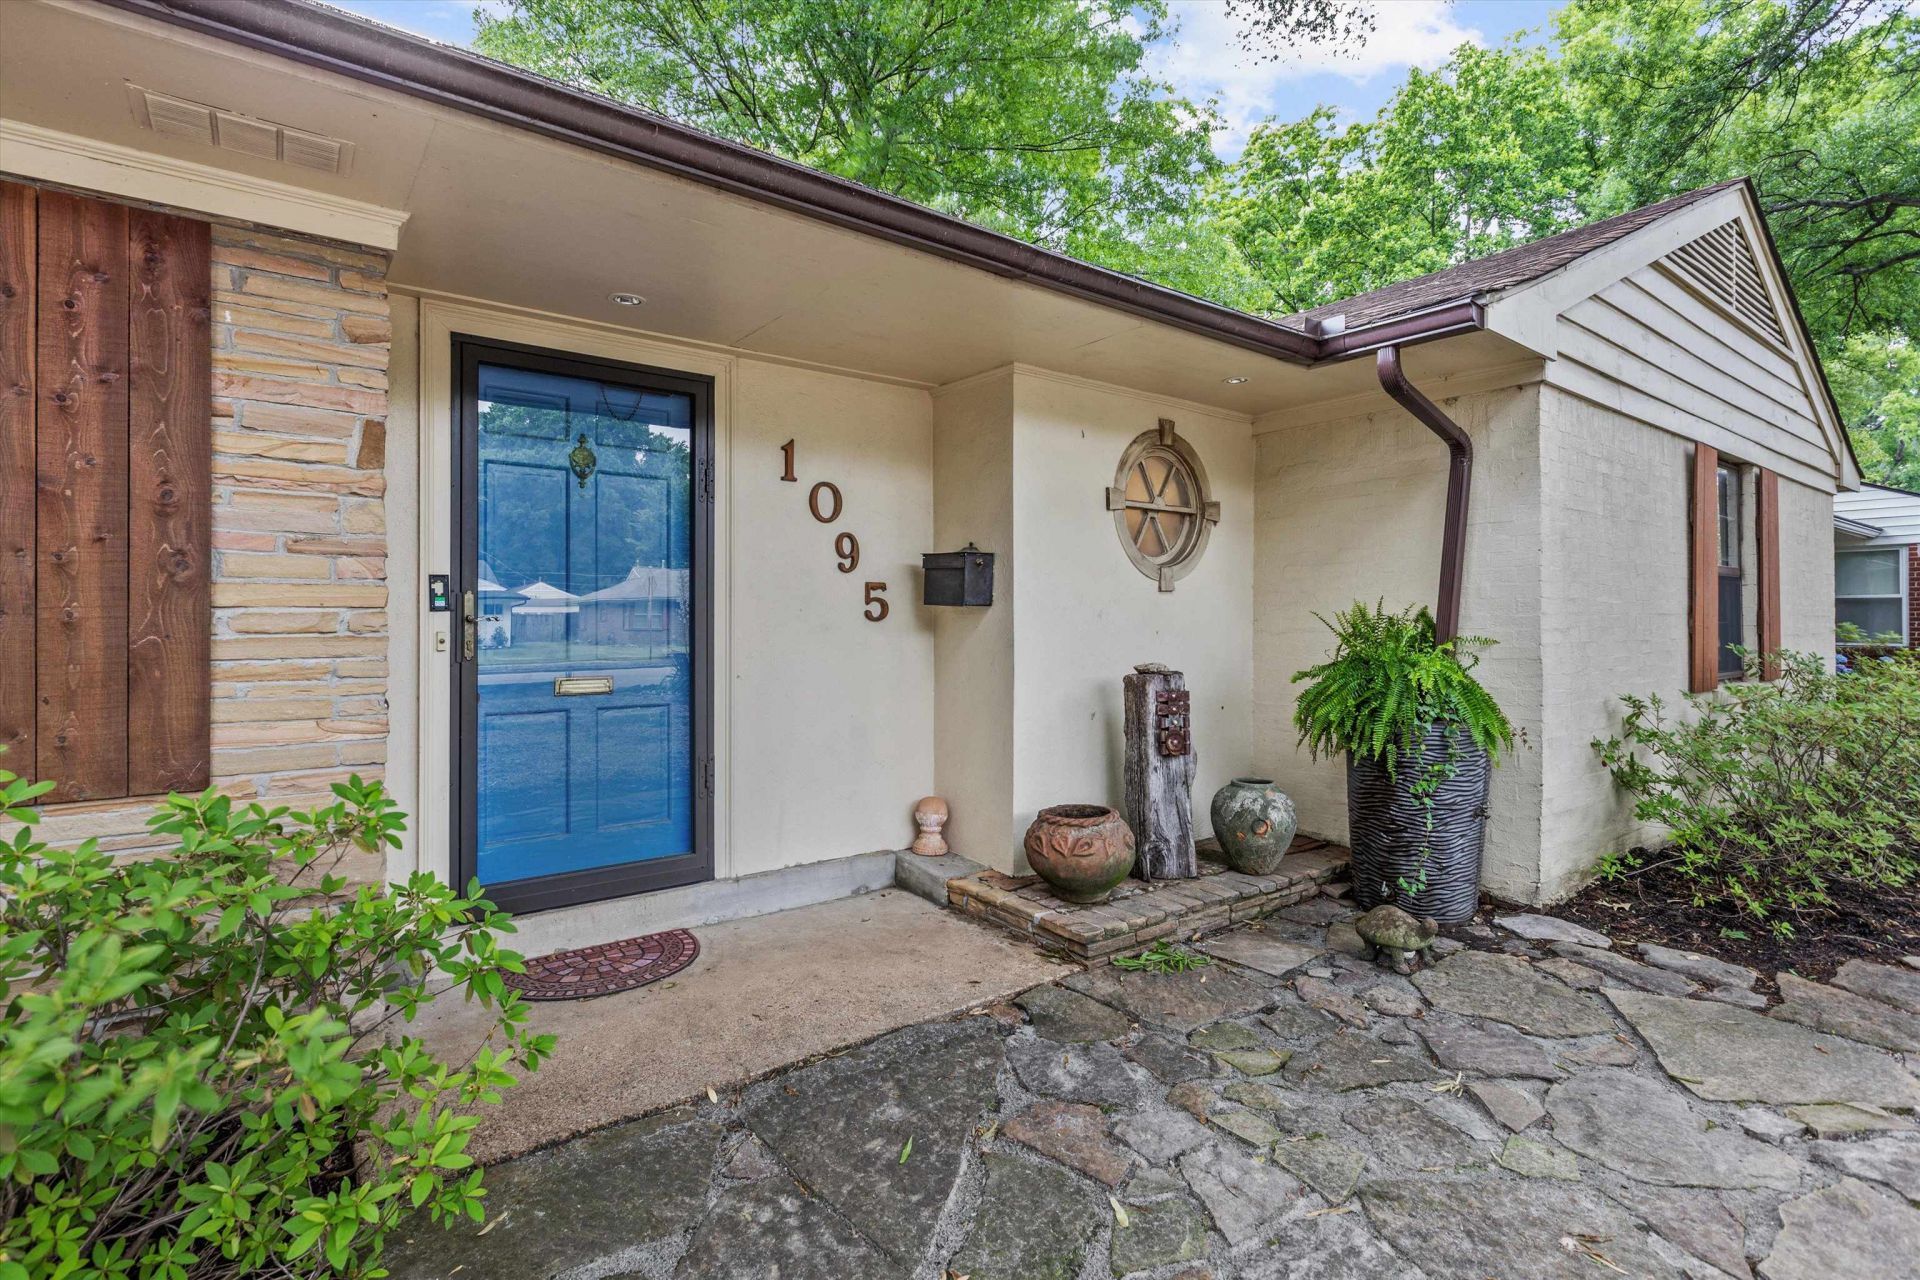
*OPEN HOUSE SUNDAY 6/28 2-4* HUGE PRICE DROP PLUS DOWNPAYMENT ASSISTANCE! This spacious ranch-style home offers features rarely found in the area, including large laundry room, carport w/ additional storage, 6 parking spaces for guests. Inside, you'll find beautiful original hardwood flooring, abundant natural light throughout, a functional layout designed for comfortable living. The primary suite includes a private en suite bath, along w/ two additional generously sized bedrooms. The dining room showcases a charming hand-painted mural dating back to the 1950s, adding timeless character & personality to the home. The hall bath features original vintage tile w/ a tub/shower combination full of classic appeal. In addition to the spacious living room, there is an oversized den offering flexible space for relaxing or entertaining. Step outside to a peaceful backyard retreat complete with a gazebo, expansive patio area, and beautifully maintained garden spaces.
Property Features
Property Type: Residential - Single Family
Cooling: Central
Fenced: Yes
Heating: Central, Gas
Home Style: Traditional, Ranch
Year Built: 1951
Feature Descriptions
Additional Rooms: Laundry Room, Entry Hall, Attic
Bed and Bath: All Bedrooms Down, Primary Down, Full Bath Down
Days on Site: 54
Exterior: Patio, Gazebo, Well Landscaped Grounds, Wood Fence, Storage, Sidewalks
Exterior/ Windows: Brick Veneer, Aluminum Window(s), Double Pane Window(s), Storm Window(s)
Fireplace: In Den/Great Room
Floors/ Ceilings: Part Hardwood, Tile, Concrete Floor, Smooth Ceiling
Interior: Pull Down Attic Stairs
Interior Equipment: Range/Oven, Dishwasher, Refrigerator
Living/ Dining Room: Separate Living Room, Separate Dining Room, Separate Den, Breakfast Bar, Pantry
Lot: Some Trees, Level, Professionally Landscaped, Wood Fenced
Master Bath: Tile Floor
Master Bedroom: Level 1,Hardwood Floor
Parking/ Storage: Driveway/Pad
Total Rooms: 7
Room Sizes
Primary Bedroom: 10x12
Bedroom 2: 11x14
Bedroom 3: 11x10
Dining Area: 10x12
Den/ Great Room: 24x14
Living room: 19x11
Listed By / Shown By
Listed By
Agency Name: Crye-Leike, Inc., REALTORS
Shown By
Agency Title: CRYE-LEIKE Executive Realty
Agency Phone: (866) 301-3377

Estimate Your Payment
Estimated Payment
$ 1,607.13 per month $1,528.38 Principal & Interest $0.00 Property Tax (data not provided by mls) $78.75 Homeowner's InsuranceChange Payment Information





Disclaimer:
All information deemed reliable but not guaranteed. All properties are subject to prior sale, change or withdrawal. Neither listing broker(s) or information provider(s) shall be responsible for any typographical errors, misinformation, misprints and shall be held totally harmless. Listing(s) information is provided for consumers personal, non-commercial use and may not be used for any purpose other than to identify prospective properties consumers may be interested in purchasing. Information on this site was last updated 07/16/2026. The listing information on this page last changed on 07/16/2026. The data relating to real estate for sale on this website comes in part from the Internet Data Exchange program of Delta Media Group MLS (last updated Thu 07/16/2026 4:12:09 AM EST) or Southern Kentucky MLS (last updated Wed 07/15/2026 9:54:36 PM EST) or SCKY MLS (last updated Wed 07/15/2026 10:12:46 PM EST). Real estate listings held by brokerage firms other than CRYE-LEIKE Executive Realty may be marked with the Internet Data Exchange logo and detailed information about those properties will include the name of the listing broker(s) when required by the MLS. All rights reserved.
Privacy Policy / DMCA Notice / ADA Accessibility


Privacy Policy / DMCA Notice / ADA Accessibility

This site is hosted, designed and copyright
© 1994 - 2026 by
Delta Media Group, Inc. -- Patent Pending --
1095 S Perkins Rd | MLS# 10222256
This single family home located at 1095 S Perkins Rd, Memphis, TN 38117 is currently listed for sale with an asking price of $270,000. This property was built in 1951 and has 3 bedrooms and 2 full baths. S Perkins Rd is located in the Colonial Acres subdivision. Search Colonial Acres real estate on www.realestateinbowlinggreen.com today.