
BEDS3
BATHS1 full 1 partial
SQUARE FEET1,496
MLS#1342772
STATUSActive
PROPERTY TYPEResidential - Single Family
SUBDIVISIONWoodmere
Property Description
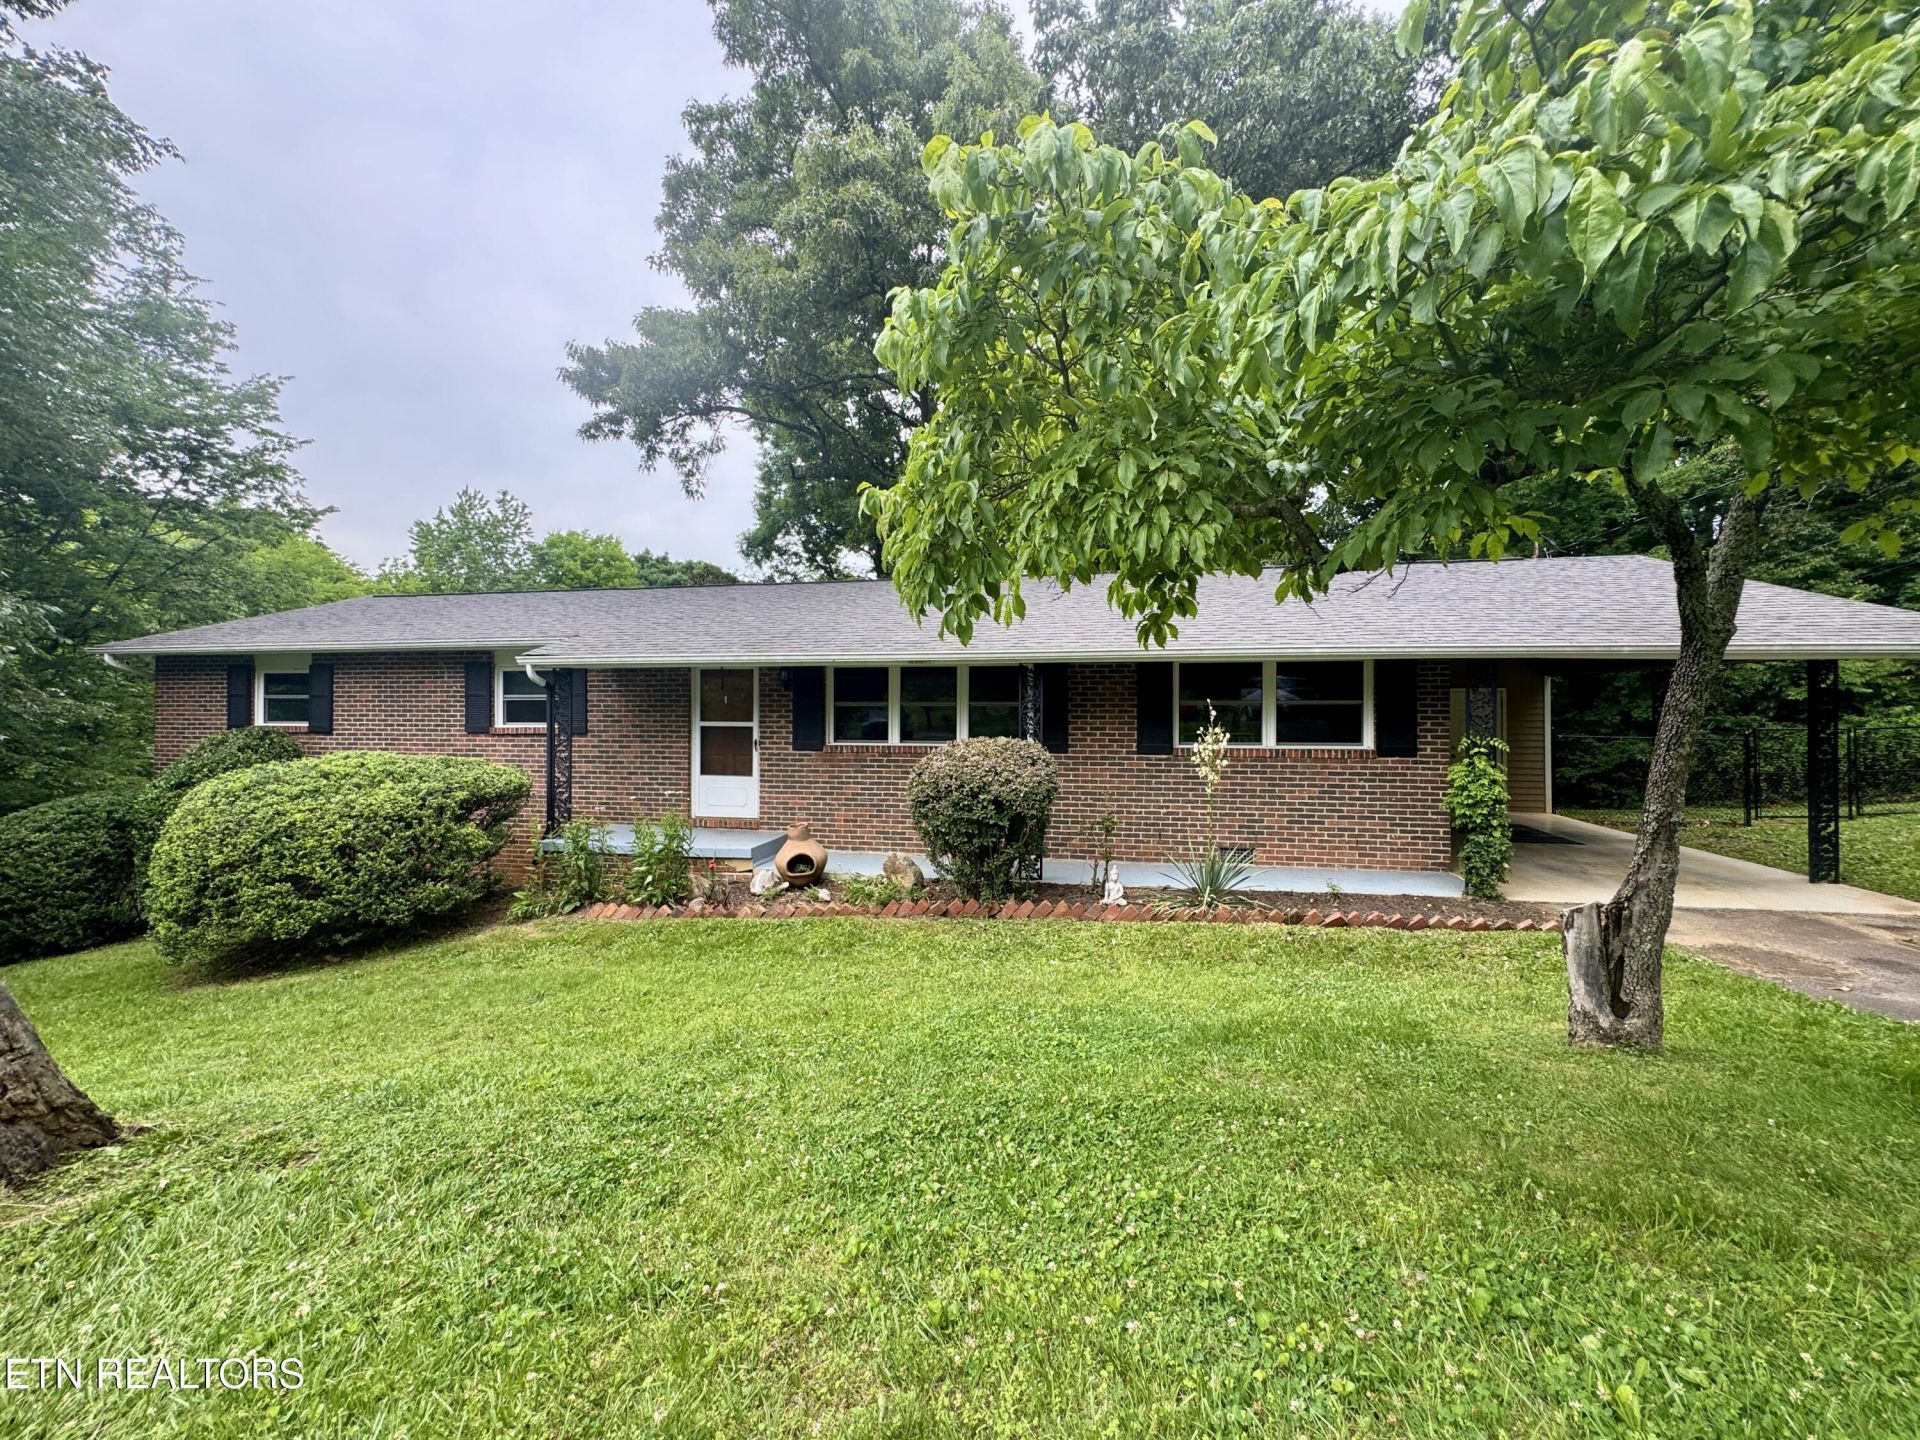
Welcome to this one-level home tucked away on a quiet cul-de-sac in the heart of Farragut. Situated on a spacious level .56-acre lot, this property offers a private fenced backyard with a deck--perfect for outdoor dining, entertaining, pets, or simply enjoying the peaceful setting.Inside, the home features 3 bedrooms, 1.5 baths, and a functional layout with both a living room and a separate family room complete with built-ins, creating flexible space for everyday living. Tile and luxury vinyl flooring flow throughout the home, while double-hung vinyl windows provide easy maintenance and convenient cleaning.Additional highlights include a covered front porch, carport, extra storage space, and a low-maintenance exterior with brick and Hardie siding. Conveniently located near shopping, dining, parks, and everyday amenities, all within the highly sought-after Farragut school district.
Property Features
Property Type: Residential - Single Family
Cooling: Central Cooling
Fireplaces: 1
Fuel Type: Electric
Heating: Central, Electric
Home Style: Traditional
Lot Size: 0.56 Acres
Year Built: 1971
Amenities
Eat-in Kitchen
Windows - Vinyl
Feature Descriptions
Appliances: Dishwasher, Dryer, Microwave, Range, Refrigerator, Self Cleaning Oven, Washer
Exterior: Fiber Cement, Brick, Block, Frame
Flooring: Tile
Lot: Cul-De-Sac, Private
Parcel #: 143GC013
Parking: Attached, Carport, Main Level
Security Features: Smoke Detector
Sewer: Public Sewer
SQFT Total: 1496
Water: Public
Local Schools
High School: Farragut
Middle School: Farragut
Elementary School: Farragut Intermediate
Listed By / Shown By
Listed By
Agency Name: The Ferguson Company
Shown By
Agency Title: CRYE-LEIKE Executive Realty
Agency Phone: (866) 301-3377

Estimate Your Payment
Estimated Payment
$ 2,196.41 per month $2,088.78 Principal & Interest $0.00 Property Tax (data not provided by mls) $107.63 Homeowner's InsuranceChange Payment Information





Disclaimer:
All information deemed reliable but not guaranteed. All properties are subject to prior sale, change or withdrawal. Neither listing broker(s) or information provider(s) shall be responsible for any typographical errors, misinformation, misprints and shall be held totally harmless. Listing(s) information is provided for consumers personal, non-commercial use and may not be used for any purpose other than to identify prospective properties consumers may be interested in purchasing. Information on this site was last updated 05/30/2026. The listing information on this page last changed on 05/30/2026. The data relating to real estate for sale on this website comes in part from the Internet Data Exchange program of Delta Media Group MLS (last updated Sat 05/30/2026 6:00:59 AM EST) or Southern Kentucky MLS (last updated Fri 05/29/2026 9:55:00 PM EST) or SCKY MLS (last updated Fri 05/29/2026 10:12:57 PM EST). Real estate listings held by brokerage firms other than CRYE-LEIKE Executive Realty may be marked with the Internet Data Exchange logo and detailed information about those properties will include the name of the listing broker(s) when required by the MLS. All rights reserved.
Privacy Policy / DMCA Notice / ADA Accessibility


Privacy Policy / DMCA Notice / ADA Accessibility

This site is hosted, designed and copyright
© 1994 - 2026 by
Delta Media Group, Inc. -- Patent Pending --
10801 Highcliff Drive | MLS# 1342772
This single family home located at 10801 Highcliff Drive, Knoxville, TN 37934 is currently listed for sale with an asking price of $369,000. This property was built in 1971 and has 3 bedrooms and 1 full and 1 partial baths with 1496 sq. ft. Highcliff Drive is located in the Woodmere subdivision. Search Woodmere real estate on www.realestateinbowlinggreen.com today.