
BEDS3
BATHS3 full 1 partial
SQUARE FEET3,139
MLS#26039839
STATUSActive Under Contract
PROPERTY TYPEResidential - Single Family
SUBDIVISIONSubdivision Clinton Hill Estates
SCHOOLWESCLIN DIST 3
Property Description
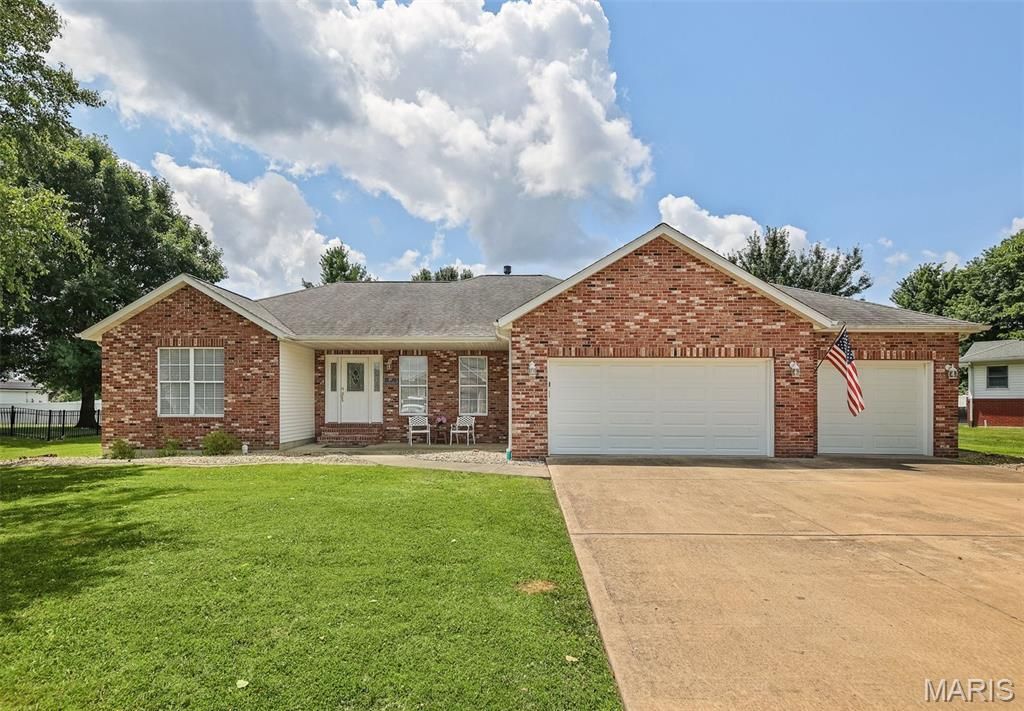
This beautiful ranch home in Clinton Hill Estates on the northwest side of New Baden features an open floorplan with a split-bedroom layout, a finished basement, a rare 3-car garage, and mature trees that create a private retreat on the large 0.33-acre lot. Enjoy your morning coffee on the covered front porch while friendly neighbors stroll along the sidewalk-lined streets, and spend evenings relaxing on the patio in the spacious backyard. With 3 bedrooms & 2.5 baths on the main level, the finished basement offers additional living space, including a full bath and a private room with a walk-in closet. The addition of an egress window could create a future fourth bedroom. The lower level provides a flexible space for guests, hobbies, remote work, or recreation. The primary suite features an oversized walk-in closet, a tray ceiling, jetted soaking tub, separate walk-in shower, and a double vanity. Vaulted ceilings and a beautiful gas log fireplace with a granite surround and hearth make the living room warm and inviting. This accessible home includes a ramp in the garage and on the patio, a stair lift to the lower level, and wide hallways and doorways, making this home comfortable for a variety of lifestyles and stages of life. This home is just three minutes from I-64 and 15 minutes from Scott Air Force Base. Don't miss out on your chance to make this your home; schedule a showing today!
Property Features
Property Type: Residential - Single Family
Basement: Yes
Basement: Bathroom, Concrete, Daylight, Partially Finished, Full, Interior Entry, Storage Space, Sump Pump
Cooling: Ceiling Fan(s), Central Air
Garage: 3 car attached
Heating: Forced Air, Natural Gas
Home Style: Ranch
Lot Size: 0.33 Acres
Roof Type: Architectural Shingle
Taxes: $5,969
Year Built: 2002
Amenities
Cathedral Ceiling(s)
Ceiling Fan(s)
Double Vanity
Kitchen Island
Open Floorplan
Pantry
Separate Dining
Separate Shower
Walk-In Closet(s)
Feature Descriptions
Appliances: Dishwasher, Disposal, Dryer, Microwave, Gas Range, Refrigerator, Washer, Gas Water Heater
Days on Site: 39
Exterior: Brick Veneer, Vinyl Siding
Fireplace: Gas, Living Room
Lot: Back Yard, Front Yard, Irregular Lot, Some Trees
Parcel#: 11-10-07-308-014
Parking: Attached, Concrete, Garage, Garage Door Opener, Garage Faces Front, Off Street
Sewer: Public Sewer
SQFT. Above Grade: 1839
SQFT. Below Grade: 1300
Utilities: Electricity Connected, Natural Gas Connected, Sewer Connected, Water Connected
Water: Public
Window: Double Pane Windows, Insulated Windows, Screens
Room Sizes
Living Room: 20x16
Dining Room: 13x10
Kitchen: 12x15
Primary Bedroom: 14x15
Primary Bathroom: 10x9
Bedroom 2: 14x13
Bedroom 3: 11x14
Bathroom 2: 10x5
Bathroom 3: 8x4
Laundry: 10x6
Family Room: 18x26
Game Room: 24x10
Office: 13x9
Bathroom: 8x5
Bonus Room: 16x10
Local Schools
High School: Wesclin
Middle School: WESCLIN DIST 3
Elementary School: WESCLIN DIST 3
School District: WESCLIN DIST 3
Listed By / Shown By
Listed By
Agency Name: Strano & Associates
Shown By
Agency Title: CRYE-LEIKE Executive Realty
Agency Phone: (866) 301-3377

Estimate Your Payment
Estimated Payment
$ 2,640.25 per month $2,037.84 Principal & Interest $497.42 Property Tax $105.00 Homeowner's InsuranceChange Payment Information





Disclaimer:
All information deemed reliable but not guaranteed. All properties are subject to prior sale, change or withdrawal. Neither listing broker(s) or information provider(s) shall be responsible for any typographical errors, misinformation, misprints and shall be held totally harmless. Listing(s) information is provided for consumers personal, non-commercial use and may not be used for any purpose other than to identify prospective properties consumers may be interested in purchasing. Information on this site was last updated 08/02/2026. The listing information on this page last changed on 08/02/2026. The data relating to real estate for sale on this website comes in part from the Internet Data Exchange program of Delta Media Group MLS (last updated Sun 08/02/2026 4:21:40 AM EST) or Southern Kentucky MLS (last updated Sat 08/01/2026 9:58:12 PM EST) or SCKY MLS (last updated Sat 08/01/2026 10:13:43 PM EST). Real estate listings held by brokerage firms other than CRYE-LEIKE Executive Realty may be marked with the Internet Data Exchange logo and detailed information about those properties will include the name of the listing broker(s) when required by the MLS. All rights reserved.
Privacy Policy / DMCA Notice / ADA Accessibility


Privacy Policy / DMCA Notice / ADA Accessibility

This site is hosted, designed and copyright
© 1994 - 2026 by
Delta Media Group, Inc. -- Patent Pending --
107 Hillside Drive | MLS# 26039839
This single family home located at 107 Hillside Drive, New Baden, IL 62265 is currently listed for sale with an asking price of $360,000. This property was built in 2002 and has 3 bedrooms and 3 full and 1 partial baths with 3139 sq. ft. Hillside Drive is located in the Subdivision Clinton Hill Estates subdivision within the WESCLIN DIST 3 school district. Search Subdivision Clinton Hill Estates real estate on www.realestateinbowlinggreen.com today.