
BEDS5
BATHS3 full
SQUARE FEET3,070
MLS#167854
STATUSActive
PROPERTY TYPEResidential - Single Family
SUBDIVISIONWoodland Hills Estates
Property Description
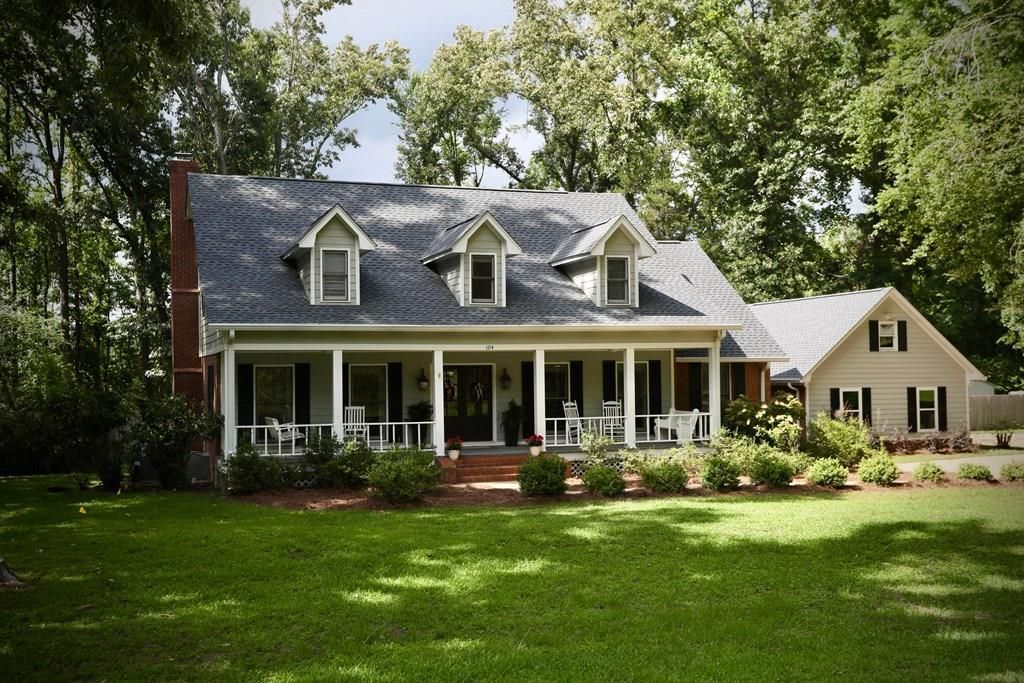
Don't miss this incredible opportunity to own this beautifully updated 3,070-square-foot home in the highly desirable Woodland Hills Estates neighborhood. Situated on a spacious, level 1.32-acre fenced lot, this property offers the perfect setting for families, with plenty of room for children to play, outdoor entertaining, or future additions. Recent improvements include a new roof, new gutters, new hardwood flooring, and new gas logs, providing both style and peace of mind. Inside, you'll love the open-concept floor plan featuring quartz countertops, generous living spaces, and abundant natural light. The oversized primary suite offers a spacious bedroom and a luxurious bath, creating the perfect private retreat. A beautiful screened porch overlooks the expansive backyard and storage shed, making it an ideal place to relax, entertain guests, or enjoy the peaceful surroundings. This move-in-ready home combines quality updates and exceptional space and waiting on a new owner.
Property Features
Property Type: Residential - Single Family
Cooling: Electric
Fenced: Yes
Garage: 2 car attached
Heating: Central
Lot Size: 1.32 Acres
Roof Type: Architectural
Year Built: 1989
Feature Descriptions
Additional Structures: Shed(s), Shed
Appliances: Electric Water Heater, Gas Water Heater, Dishwasher, Disposal, Dryer, Electric Range, Refrigerator, Washer, Vented Exhaust Fan
Cooling Y/N: Yes
Covered Spaces: 2
Days on Site: 27
Exterior: Brick
Fencing: Fenced
Fireplace: Gas
Fireplace Y/N: Yes
Flooring: Carpet, Hardwood, Laminate
Foundation: Crawl Space
Garage Y/N: Yes
Heating Y/N: Yes
Interior: Pantry, Walk-In Closet(s), Ceiling Fan(s)
Laundry: Main Level
Parking: 2 Car Garage, Attached, Paved
Parking Total: 2
Patio/Porch: Patio, Porch
Pool: None
Sewer: Septic Tank
SQFT Building Total: 3070
Structures: Shed(s), Shed
Utilities: Cable Connected
Water: Public
Listed By / Shown By
Listed By
Agency Name: Crye-Leike Oxford Real Estate
Agency Contact: 6622349868
Shown By
Agency Title: CRYE-LEIKE Executive Realty
Agency Phone: (866) 301-3377

Estimate Your Payment
Estimated Payment
$ 4,458.29 per month $4,239.83 Principal & Interest $0.00 Property Tax (data not provided by mls) $218.46 Homeowner's InsuranceChange Payment Information





Disclaimer:
All information deemed reliable but not guaranteed. All properties are subject to prior sale, change or withdrawal. Neither listing broker(s) or information provider(s) shall be responsible for any typographical errors, misinformation, misprints and shall be held totally harmless. Listing(s) information is provided for consumers personal, non-commercial use and may not be used for any purpose other than to identify prospective properties consumers may be interested in purchasing. Information on this site was last updated 07/20/2026. The listing information on this page last changed on 07/20/2026. The data relating to real estate for sale on this website comes in part from the Internet Data Exchange program of Delta Media Group MLS (last updated Mon 07/20/2026 12:08:27 AM EST) or Southern Kentucky MLS (last updated Sun 07/19/2026 9:59:02 PM EST) or SCKY MLS (last updated Sun 07/19/2026 10:13:01 PM EST). Real estate listings held by brokerage firms other than CRYE-LEIKE Executive Realty may be marked with the Internet Data Exchange logo and detailed information about those properties will include the name of the listing broker(s) when required by the MLS. All rights reserved.
Privacy Policy / DMCA Notice / ADA Accessibility


Privacy Policy / DMCA Notice / ADA Accessibility

This site is hosted, designed and copyright
© 1994 - 2026 by
Delta Media Group, Inc. -- Patent Pending --
104 Woodland Hills Drive | MLS# 167854
This single family home located at 104 Woodland Hills Drive, Oxford, MS 38655 is currently listed for sale with an asking price of $749,000. This property was built in 1989 and has 5 bedrooms and 3 full baths with 3070 sq. ft. Woodland Hills Drive is located in the Woodland Hills Estates subdivision. Search Woodland Hills Estates real estate on www.realestateinbowlinggreen.com today.