
BEDS6
BATHS3 full
SQUARE FEET2,274
MLS#94749
STATUSActive
PROPERTY TYPEResidential - Single Family
SUBDIVISIONMAXWELL HILL
Property Description
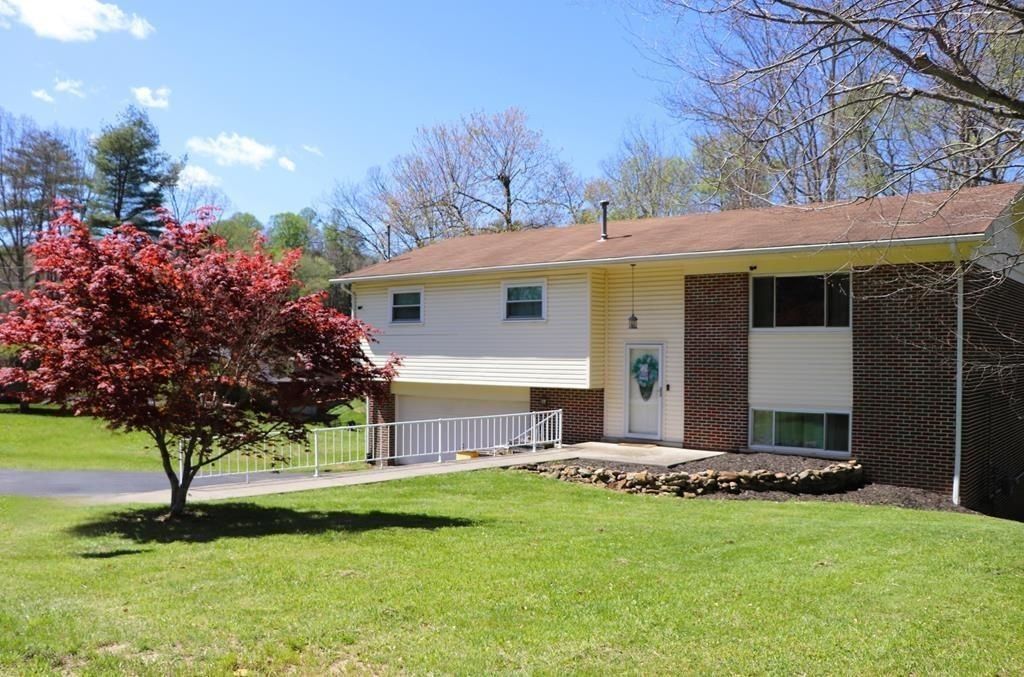
Welcome to 104 Elmridge Court in sought-after Maxwell Hill-a rare 6 bed, 3 bath home with the space and flexibility today's buyers need. Perfect for multigenerational living or a flexible layout for growing families. Upstairs features a private primary suite plus two bedrooms and a full bath. Downstairs offers three additional bedrooms and another full bath, ideal for guests, office space, or separate living. Enjoy a spacious living room, formal dining room, and functional kitchen, plus a great backyard with a deck and a 6-foot non-privacy fence, all on a quiet dead-end street. Extras include an oversized 2-car garage, finished basement, Generac whole-house generator, and plenty of storage. Seller is offering a $10,000 concession for updates, plus a transferable home warranty and leaf filter plan. Zoned for Maxwell Hill Elementary (Blue Ribbon).
Property Features
Property Type: Residential - Single Family
Cooling: Central
Fenced: Yes
Heating: Electric
Home Style: Mid Entry
Lot Size: 0.49 Acres
Year Built: 1972
Amenities
Asphalt Drive
Landscaped
Deck
Fenced Yard
Feature Descriptions
Days on Site: 41
Exterior: Brick, Frame
Heated Square Footage: 1874 (Above Grade), 400 (Below Grade)
Interior: 1st Floor Bedroom, 1st Floor Bathroom, Tile Baths, Washer/Dryer Connection, Drapes/Curtains
Lot Dimensions: .49
Total Rooms: 9
Room Sizes
Primary Bedroom: 14.11 x 13.2
Bedroom 2: 12.1 x 11.3
Bedroom 3: 11.10 x 11
Bedroom 4: 13.8 x 12.11
Bedroom 5: 14 x 8.8
Dining Room: 12.2 x 10.8
Kitchen: 11.7 x 12
Living Room: 25.2 x 13.8
Local Schools
High School: WOODROW WILSON
Middle School: BECKLEY STRATTON
Elementary School: MAXWELL HILL
Listed By / Shown By
Listed By
Agency Name: OLD COLONY REALTORS
Shown By
Agency Title: CRYE-LEIKE Executive Realty
Agency Phone: (866) 301-3377

Estimate Your Payment
Estimated Payment
$ 2,156.27 per month $2,050.61 Principal & Interest $0.00 Property Tax (data not provided by mls) $105.66 Homeowner's InsuranceChange Payment Information





Disclaimer:
All information deemed reliable but not guaranteed. All properties are subject to prior sale, change or withdrawal. Neither listing broker(s) or information provider(s) shall be responsible for any typographical errors, misinformation, misprints and shall be held totally harmless. Listing(s) information is provided for consumers personal, non-commercial use and may not be used for any purpose other than to identify prospective properties consumers may be interested in purchasing. Information on this site was last updated 05/27/2026. The listing information on this page last changed on 05/27/2026. The data relating to real estate for sale on this website comes in part from the Internet Data Exchange program of Delta Media Group MLS (last updated Wed 05/27/2026 12:22:13 PM EST) or Southern Kentucky MLS (last updated Wed 05/27/2026 11:55:27 AM EST) or SCKY MLS (last updated Wed 05/27/2026 12:14:33 PM EST). Real estate listings held by brokerage firms other than CRYE-LEIKE Executive Realty may be marked with the Internet Data Exchange logo and detailed information about those properties will include the name of the listing broker(s) when required by the MLS. All rights reserved.
Privacy Policy / DMCA Notice / ADA Accessibility


Privacy Policy / DMCA Notice / ADA Accessibility

This site is hosted, designed and copyright
© 1994 - 2026 by
Delta Media Group, Inc. -- Patent Pending --
104 Elmridge Court | MLS# 94749
This single family home located at 104 Elmridge Court, Beckley, WV 25801 is currently listed for sale with an asking price of $362,256. This property was built in 1972 and has 6 bedrooms and 3 full baths with 2274 sq. ft. Elmridge Court is located in the MAXWELL HILL subdivision. Search MAXWELL HILL real estate on www.realestateinbowlinggreen.com today.