
BEDS4
BATHS3
SQUARE FEET3,024
MLS#5932048
STATUSActive
PROPERTY TYPEResidential - Single Family
SUBDIVISIONMeridian
Property Description
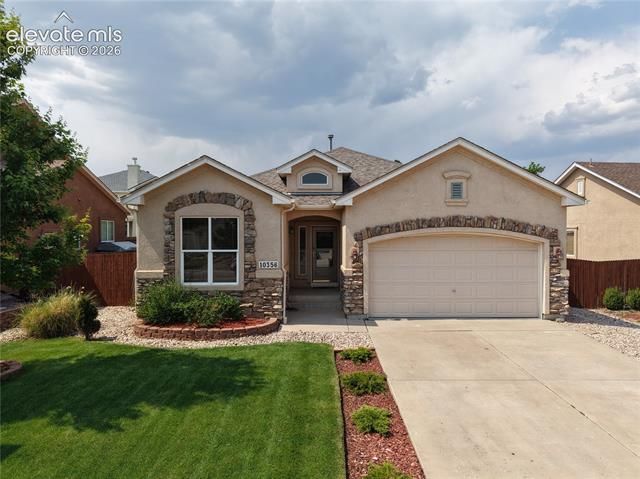
Welcome home to this beautifully designed ranch floor plan in the highly sought-after Meridian Ranch community! Offering the ease of main-level living with an open and inviting layout, this home is perfect for both everyday comfort and entertaining. The spacious kitchen flows seamlessly into the dining and living areas, creating a bright, functional gathering space. The private primary suite provides a relaxing retreat, while additional bedrooms offer flexibility for family, guests, or a home office. Enjoy the added potential of the basement for future expansion, storage, or recreation. Located in one of Falcon's premier master-planned communities, residents enjoy access to outstanding amenities including the Meridian Ranch Recreation Center, indoor and outdoor pools, a lazy river, fitness facilities, miles of walking trails, neighborhood parks, Antler Creek Golf Course, and a variety of community events. Conveniently located near schools, shopping, dining, and military bases, this home combines small-town charm with exceptional amenities and an easy commute.
Property Features
Property Type: Residential - Single Family
Cooling: Ceiling Fan(s)
Fenced: Yes
Fireplaces: Main Level, One
Garage: 2 car attached
Heating: Forced Air
Lot Size: 0.15 Acres
Roof Type: Other
Stories: 1.0
Taxes: $3,279
Year Built: 2005
Feature Descriptions
Appliances: Dishwasher, Disposal, Oven, Refrigerator
Association Fee: $115.00 (Annual)
Basement/Foundation: Full Basement
Community Features: Community Center, Fitness Center, Golf Course, Hiking or Biking Trails, Parks or Open Space, Playground Area, Pool
Complex Amenities: Exercise Room, Green Areas, Playground, Pool, Recreation Room
Days on Site: 12
Existing Utilities: Cable Available, Electricity Connected, Natural Gas Connected, Solar
Exterior: Stone, Stucco
Fence: Rear
Floor Plan: Ranch
Floors: Carpet, Tile, Wood, Luxury Vinyl
Garage Amenities: Garage Door Opener
Garage Type: Attached
Interior: 5-Pc Bath
Laundry Facilities: Basement, Electric Hook-up
Lot: Level
Percentage of Basement Finished: 99
Square Footage: 1464 (Basement), 1560 (Main)
Utilities: Cable Available, Electricity Connected, Natural Gas Connected, Solar
Water: Assoc/Distr
Room Sizes
Bedroom - Primary: 13 x 17 Level - Main
Listed By / Shown By
Listed By
Agency Name: The Cutting Edge
Shown By
Agency Title: CRYE-LEIKE Executive Realty
Agency Phone: (866) 301-3377

Estimate Your Payment
Estimated Payment
$ 3,130.36 per month $2,717.12 Principal & Interest $273.25 Property Tax $140.00 Homeowner's InsuranceChange Payment Information





Disclaimer:
All information deemed reliable but not guaranteed. All properties are subject to prior sale, change or withdrawal. Neither listing broker(s) or information provider(s) shall be responsible for any typographical errors, misinformation, misprints and shall be held totally harmless. Listing(s) information is provided for consumers personal, non-commercial use and may not be used for any purpose other than to identify prospective properties consumers may be interested in purchasing. Information on this site was last updated 07/21/2026. The listing information on this page last changed on 07/21/2026. The data relating to real estate for sale on this website comes in part from the Internet Data Exchange program of Delta Media Group MLS (last updated Tue 07/21/2026 12:03:45 AM EST) or Southern Kentucky MLS (last updated Mon 07/20/2026 9:54:30 PM EST) or SCKY MLS (last updated Mon 07/20/2026 10:12:53 PM EST). Real estate listings held by brokerage firms other than CRYE-LEIKE Executive Realty may be marked with the Internet Data Exchange logo and detailed information about those properties will include the name of the listing broker(s) when required by the MLS. All rights reserved.
Privacy Policy / DMCA Notice / ADA Accessibility


Privacy Policy / DMCA Notice / ADA Accessibility

This site is hosted, designed and copyright
© 1994 - 2026 by
Delta Media Group, Inc. -- Patent Pending --
10356 Ross Lake Drive | MLS# 5932048
This single family home located at 10356 Ross Lake Drive, Peyton, CO 80831 is currently listed for sale with an asking price of $479,999. This property was built in 2005 and has 4 bedrooms with 3024 sq. ft. Ross Lake Drive is located in the Meridian subdivision. Search Meridian real estate on www.realestateinbowlinggreen.com today.