
BEDS4
BATHS2 full 1 partial
SQUARE FEET3,627
MLS#181559
STATUS
PROPERTY TYPEResidential - Single Family
Property Description
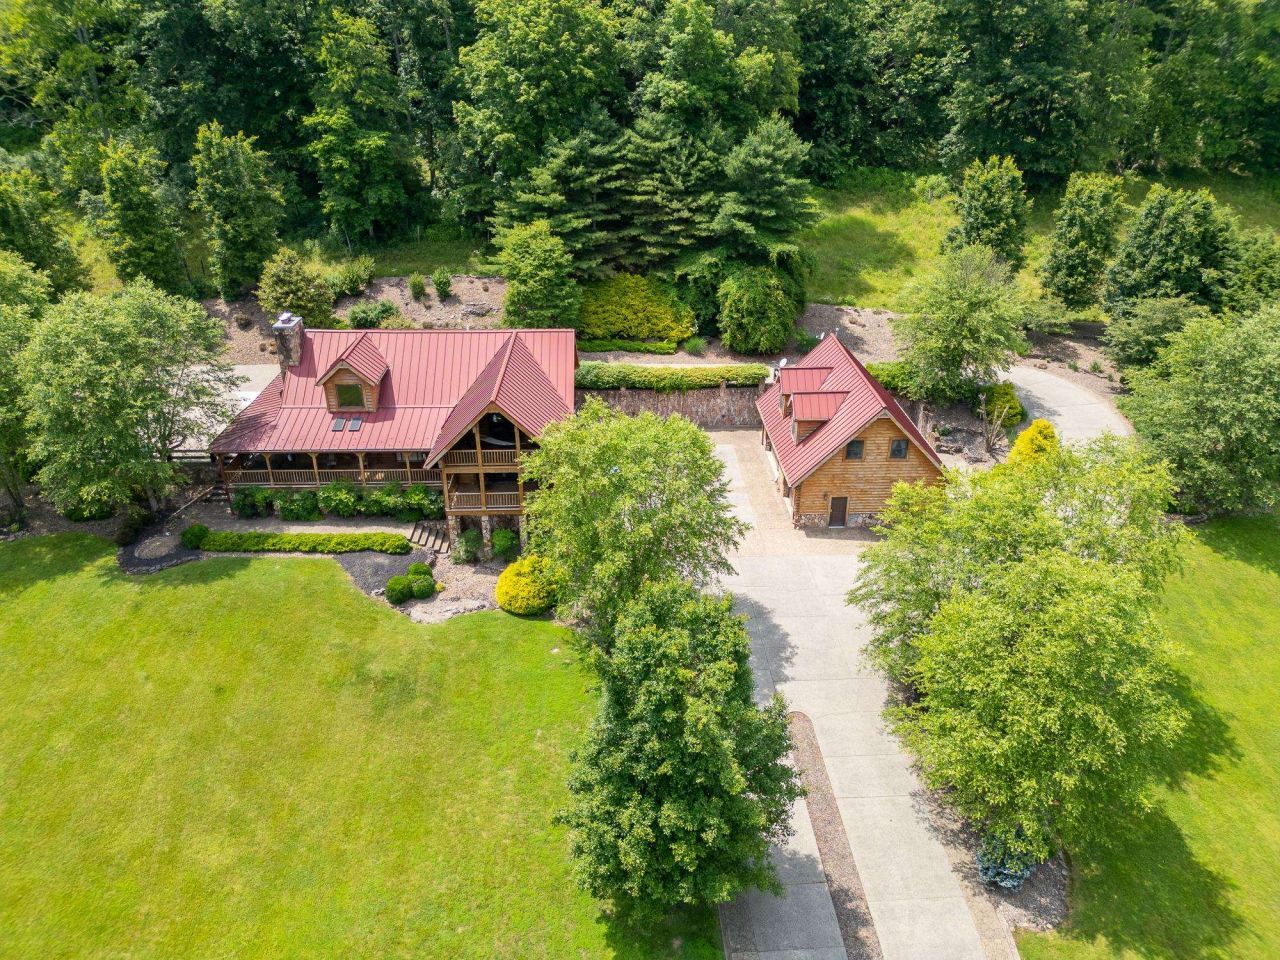
Country roads take you home to this stunning estate nestled on approximately 28.52 acres +/- of beautiful land. This remarkable 4-bedroom, 2.5-bath log cabin is brimming with character and unique custom touches, including a striking wooden spiral staircase adorned with intricate carvings, rich woodwork throughout, and an appliance-filled kitchen. Enjoy a cozy loft, a basement entertainment area, a charming balcony, and a spacious covered front porch overlooking serene country views. Added features include a Generac backup generator, a 2-car attached garage, plus a 3-car detached garage with separate living quarters and storage. The property also boasts a barn, two ponds, a metal roof, extensive landscaping, plenty of parking, and a 12-month First American Home Warranty. This home is truly a work of art!
Property Features
Property Type: Residential - Single Family
Cooling: Central Air
Garage: 2 car attached
Heating: Central Gas
Home Style: One and a Half Story
Lot Size: 28.52 Acres
Roof Type: Metal
Stories: 1.5
Year Built: 2002
Feature Descriptions
Exterior: Log
Lot Dimensions: 28.52 acre(s)
Room Sizes
Primary Bedroom: 19x14.1
Bedroom 2: 18.8x15.4
Bedroom 3: 21.3x14.8
Brdroom 4: 18.11x11.10
Living Room: 18.2x15.2
Dining Room: 12.7x12
Kitchen: 12x11.3
Family Room: 29.3x23.2
Den: 15.2x14.11
Local Schools
High School: Midland
Middle School: Barboursville
Elementary School: Salt Rock
Listed By / Shown By
Listed By
Agency Name: Old Colony Realtors Huntington
Shown By
Agency Title: CRYE-LEIKE Executive Realty
Agency Phone: (866) 301-3377

Estimate Your Payment
Estimated Payment
$ 6,541.60 per month $6,221.06 Principal & Interest $0.00 Property Tax (data not provided by mls) $320.54 Homeowner's InsuranceChange Payment Information





Disclaimer:
All information deemed reliable but not guaranteed. All properties are subject to prior sale, change or withdrawal. Neither listing broker(s) or information provider(s) shall be responsible for any typographical errors, misinformation, misprints and shall be held totally harmless. Listing(s) information is provided for consumers personal, non-commercial use and may not be used for any purpose other than to identify prospective properties consumers may be interested in purchasing. Information on this site was last updated 07/27/2026. The listing information on this page last changed on 07/27/2026. The data relating to real estate for sale on this website comes in part from the Internet Data Exchange program of Delta Media Group MLS (last updated Mon 07/27/2026 2:46:51 PM EST) or Southern Kentucky MLS (last updated Mon 07/27/2026 1:55:06 PM EST) or SCKY MLS (last updated Mon 07/27/2026 2:12:55 PM EST). Real estate listings held by brokerage firms other than CRYE-LEIKE Executive Realty may be marked with the Internet Data Exchange logo and detailed information about those properties will include the name of the listing broker(s) when required by the MLS. All rights reserved.
Privacy Policy / DMCA Notice / ADA Accessibility


Privacy Policy / DMCA Notice / ADA Accessibility

This site is hosted, designed and copyright
© 1994 - 2026 by
Delta Media Group, Inc. -- Patent Pending --
1029 Trace Creek Road | MLS# 181559
This single family home located at 1029 Trace Creek Road, Salt Rock, WV 25559 is currently listed for sale with an asking price of $1,099,000. This property was built in 2002 and has 4 bedrooms and 2 full and 1 partial baths with 3627 sq. ft. Search Salt Rock real estate on www.realestateinbowlinggreen.com today.