
BEDS5
BATHS2 full 1 partial
SQUARE FEET2,892
MLS#2617970
STATUSActive
PROPERTY TYPEResidential - Single Family
SUBDIVISIONKings Charter
Property Description
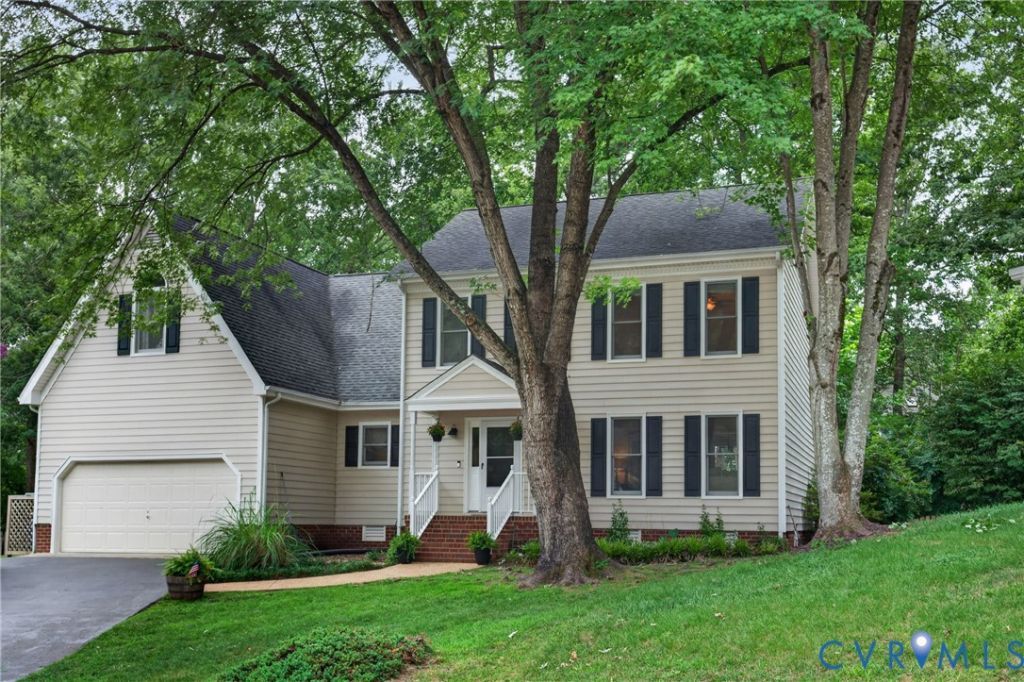
Welcome to 10272 Penningcroft Lane, a beautifully maintained 5-bedroom home tucked away at the end of a quiet cul-de-sac in the highly sought-after Kings Charter community! Offering over 2,800 square feet of thoughtfully designed living space, this home perfectly blends timeless charm, comfortable living, and exceptional outdoor entertaining. Step inside to find formal living and dining rooms, a spacious eat-in kitchen with abundant cabinet and counter space, plus a warm and inviting family room that's perfect for gathering with family and friends. Beautiful hardwood floors, brand-new carpet, crown molding, chair rail with wainscoting, tray ceilings, skylights, and quality craftsmanship throughout create an elegant yet welcoming atmosphere. The spacious primary suite serves as a private retreat with an updated ensuite bath, while four additional bedrooms provide flexibility for family, guests, or a home office. One of the home's standout features is the bright and sunny Florida room, offering year-round enjoyment and overlooking the private backyard. From there, step onto the screened porch or relax on the expansive two-tier deck-an ideal setting for morning coffee, summer cookouts, or evening gatherings. The fully fenced backyard provides both privacy and plenty of room to play, entertain, or simply unwind beneath the mature trees. Additional highlights include a Honeywell whole-house generator for added peace of mind, double-hung original wood windows, an attached two-car garage, and beautiful curb appeal with mature landscaping. Located in the desirable Kings Charter neighborhood, this move-in ready home offers the perfect combination of space, character, and location. Don't miss your opportunity to make this exceptional property your next home!
Property Features
Property Type: Residential - Single Family
Basement: Crawl Space
Cooling: Central Air, Electric, Heat Pump
Fenced: Yes
Garage: 2 car attached
Heating: Forced Air, Natural Gas
Home Style: Two Story
Lot Size: 0.28 Acres
Roof Type: Composition
Stories: 2.0
Taxes: $2,903
Year Built: 1991
Feature Descriptions
Appliances: Dryer, Dishwasher, Gas Cooking, Disposal, Gas Water Heater, Refrigerator, Stove, Tankless Water Heater, Washer
Association Amenities: Management
Community Features: Clubhouse, Community Pool, Home Owners Association, Playground, Pool, Tennis Court(s), Trails/Paths
Days on Site: 7
Door Features: French Doors, Sliding Doors
Exterior: Drywall, Frame, Vinyl Siding
Exterior: Deck, Sprinkler/Irrigation, Paved Driveway
Fencing: Back Yard, Fenced
Floor Features: Partially Carpeted, Tile, Wood
Formal Dining: Yes
HOA Fee: 225/ Quarterly
Interior: Bookcases, Built-in Features, Tray Ceiling(s), Ceiling Fan(s), Dining Area, Separate/Formal Dining Room, Double Vanity, Eat-in Kitchen, French Door(s)/Atrium Door(s), Granite Counters, Bath in Primary Bedroom, Pantry, Walk-In Closet(s)
Laundry: Washer Hookup, Dryer Hookup
Lot: Cul-De-Sac
Other Equipment: Generator
Parcel#: 7797-45-9474
Parking: Attached, Direct Access, Driveway, Garage, Off Street, Paved
Patio/Porch: Rear Porch, Screened, Deck
Pool Features: Pool, Community
Sewer: Public Sewer
Water: Public
Room Sizes
Bedroom 5: 11.6 x 10.2 Level - Second
Bedroom 4: 13.2 x 11.0 Level - Second
Bedroom 3: 12.7 x 10.1 Level - Second
Bedroom 2: 11.5 x 10.0 Level - Second
Primary Bedroom: 16.10 x 11.11 Level - Second
Laundry: 6.11 x 5.7 Level - First
Florida Room: 15.4 x 11.6 Level - First
Kitchen: 21.9 x 15.8 Level - First
Dining Room: 12.5 x 12.5 Level - First
Family Room: 18.9 x 12.5 Level - First
Living Room: 16.5 x 12.5 Level - First
Foyer: 8.1 x 5.8 Level - First
Local Schools
High School: Atlee
Middle School: Chickahominy
Elementary School: Cool Spring
Listed By / Shown By
Listed By
Agency Name: Hometown Realty
Shown By
Agency Title: CRYE-LEIKE Executive Realty
Agency Phone: (866) 301-3377

Estimate Your Payment
Estimated Payment
$ 3,693.97 per month $3,282.90 Principal & Interest $241.92 Property Tax $169.15 Homeowner's InsuranceChange Payment Information





Disclaimer:
All information deemed reliable but not guaranteed. All properties are subject to prior sale, change or withdrawal. Neither listing broker(s) or information provider(s) shall be responsible for any typographical errors, misinformation, misprints and shall be held totally harmless. Listing(s) information is provided for consumers personal, non-commercial use and may not be used for any purpose other than to identify prospective properties consumers may be interested in purchasing. Information on this site was last updated 07/16/2026. The listing information on this page last changed on 07/16/2026. The data relating to real estate for sale on this website comes in part from the Internet Data Exchange program of Delta Media Group MLS (last updated Thu 07/16/2026 4:12:09 AM EST) or Southern Kentucky MLS (last updated Wed 07/15/2026 9:54:36 PM EST) or SCKY MLS (last updated Wed 07/15/2026 10:12:46 PM EST). Real estate listings held by brokerage firms other than CRYE-LEIKE Executive Realty may be marked with the Internet Data Exchange logo and detailed information about those properties will include the name of the listing broker(s) when required by the MLS. All rights reserved.
Privacy Policy / DMCA Notice / ADA Accessibility


Privacy Policy / DMCA Notice / ADA Accessibility

This site is hosted, designed and copyright
© 1994 - 2026 by
Delta Media Group, Inc. -- Patent Pending --
10272 Penningcroft Lane | MLS# 2617970
This single family home located at 10272 Penningcroft Lane , Mechanicsville, VA 23116 is currently listed for sale with an asking price of $579,950. This property was built in 1991 and has 5 bedrooms and 2 full and 1 partial baths with 2892 sq. ft. Penningcroft Lane is located in the Kings Charter subdivision. Search Kings Charter real estate on www.realestateinbowlinggreen.com today.