
BEDS3
BATHS2 full
SQUARE FEET1,398
MLS#12688243
STATUSActive
PROPERTY TYPEResidential - Single Family
SCHOOLDistrict 1611
Property Description
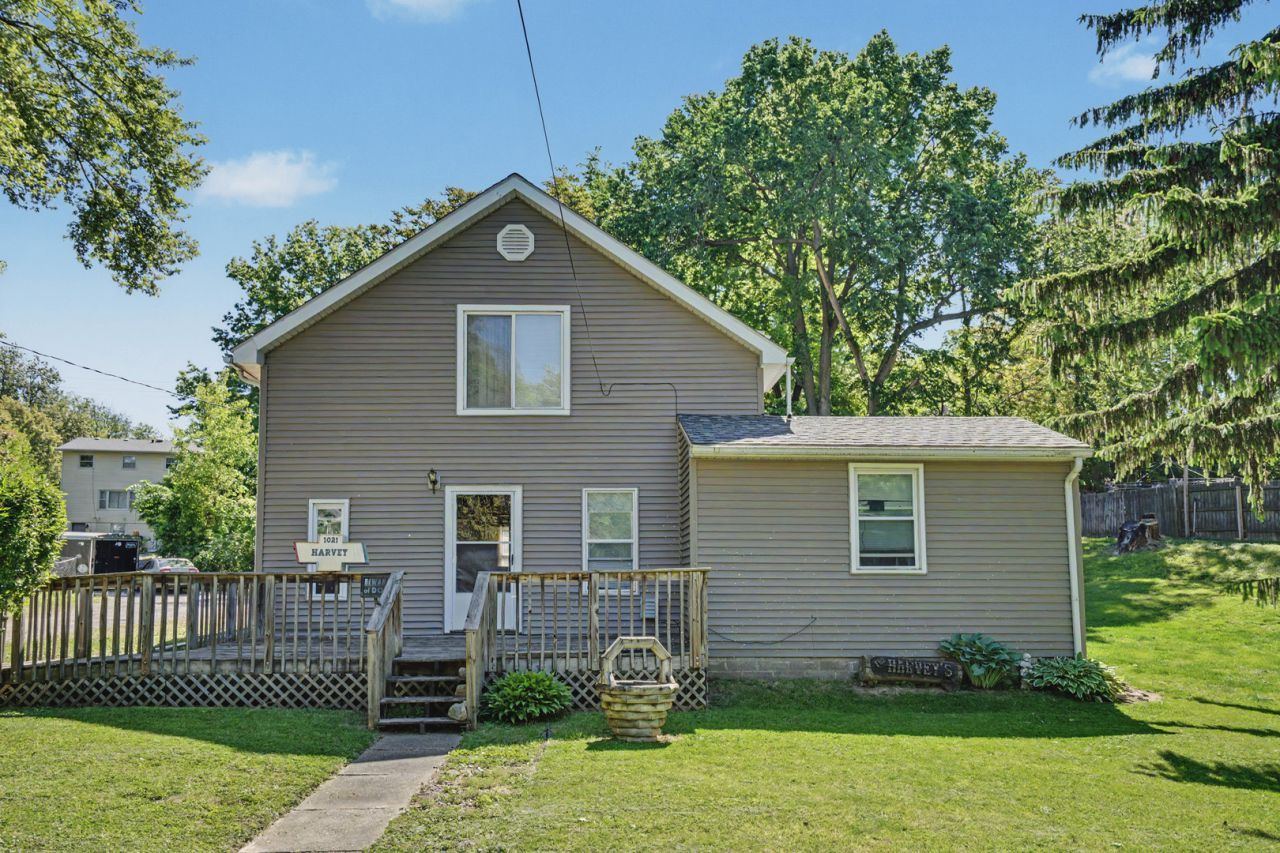
This charming farmhouse features 3 bedrooms, 2 full bathrooms, and a front deck ramp for easy access. The main level includes a bedroom, full bath, laundry, dining room, and a kitchen with ample cabinetry. Two additional bedrooms, family room, walk-in closet, and a full bath are located upstairs. Formerly a duplex, this single-family home sits on a spacious private yard with a beautiful stamped patio. The property is ideal for storage and hobbyists, featuring a carport storage space, a shed, and a heated three-car garage (seller hasn't used the heat in the garage for the last couple years) Per seller: upper bathroom is currently non-functional (water shut off) Also,evidence of previous roof leak has not leaked in years. Appliances stay, TV in main bedroom stays & entertainment center stays. The property is being Sold AS-IS, where is..seller will not make any repairs. Check it out before it's gone.
Property Features
Property Type: Residential - Single Family
Basement: Cellar
Cooling: Central Air
Garage: 3
Heating: Natural Gas
Home Style: Farmhouse
Lot Size: 0.39 Acres
Taxes: $1,608
Year Built: 1900
Feature Descriptions
Additional rooms: No additional rooms
Additional Structures: Shed(s), Garage(s), Packing Shed, Storage
Appliances: Range, Microwave, Refrigerator, Washer, Dryer
Association Includes: None
Dining Room: Separate
Exterior: Vinyl Siding
Lot: Level
Lot Dimensions: 99x166x96x189
Parcel#: 0000000000F003801
Parking: Concrete, Garage Door Opener, Heated Garage, Garage Owned, Detached, Yes, Owned, Garage
Sewer: Public Sewer
Total Rooms: 7
Township: N/A
Water: Public
Room Sizes
Bedroom 2: 13X11
Bedroom 3: 13X11
Dining Room: 8X14
Family Room: 12X15
Kitchen: 11X9
Laundry: 11X8
Living Room: 13X20
Primary Bedroom: 12X11
Local Schools
High School: Central High School
Elementary School: Mckinley Elementary School
School District: District 1611
Listed By / Shown By
Listed By
Agency Name: Ruhl&Ruhl REALTORS Moline
Shown By
Agency Title: CRYE-LEIKE Executive Realty
Agency Phone: (866) 301-3377

Estimate Your Payment
Estimated Payment
$ 1,116.13 per month $934.01 Principal & Interest $134.00 Property Tax $48.13 Homeowner's InsuranceChange Payment Information





Disclaimer:
All information deemed reliable but not guaranteed. All properties are subject to prior sale, change or withdrawal. Neither listing broker(s) or information provider(s) shall be responsible for any typographical errors, misinformation, misprints and shall be held totally harmless. Listing(s) information is provided for consumers personal, non-commercial use and may not be used for any purpose other than to identify prospective properties consumers may be interested in purchasing. Information on this site was last updated 07/16/2026. The listing information on this page last changed on 07/16/2026. The data relating to real estate for sale on this website comes in part from the Internet Data Exchange program of Delta Media Group MLS (last updated Thu 07/16/2026 4:12:09 AM EST) or Southern Kentucky MLS (last updated Wed 07/15/2026 9:54:36 PM EST) or SCKY MLS (last updated Wed 07/15/2026 10:12:46 PM EST). Real estate listings held by brokerage firms other than CRYE-LEIKE Executive Realty may be marked with the Internet Data Exchange logo and detailed information about those properties will include the name of the listing broker(s) when required by the MLS. All rights reserved.
Privacy Policy / DMCA Notice / ADA Accessibility


Privacy Policy / DMCA Notice / ADA Accessibility

This site is hosted, designed and copyright
© 1994 - 2026 by
Delta Media Group, Inc. -- Patent Pending --
1021 Oneida Avenue | MLS# 12688243
This single family home located at 1021 Oneida Avenue, Davenport, IA 52803 is currently listed for sale with an asking price of $165,000. This property was built in 1900 and has 3 bedrooms and 2 full baths with 1398 sq. ft. Oneida Avenue is located within the District 1611 school district. Search Davenport real estate on www.realestateinbowlinggreen.com today.