
BEDS5
BATHS5 full
SQUARE FEET5,904
MLS#10719642
STATUSUnder Contract
PROPERTY TYPEResidential - Single Family
Property Description
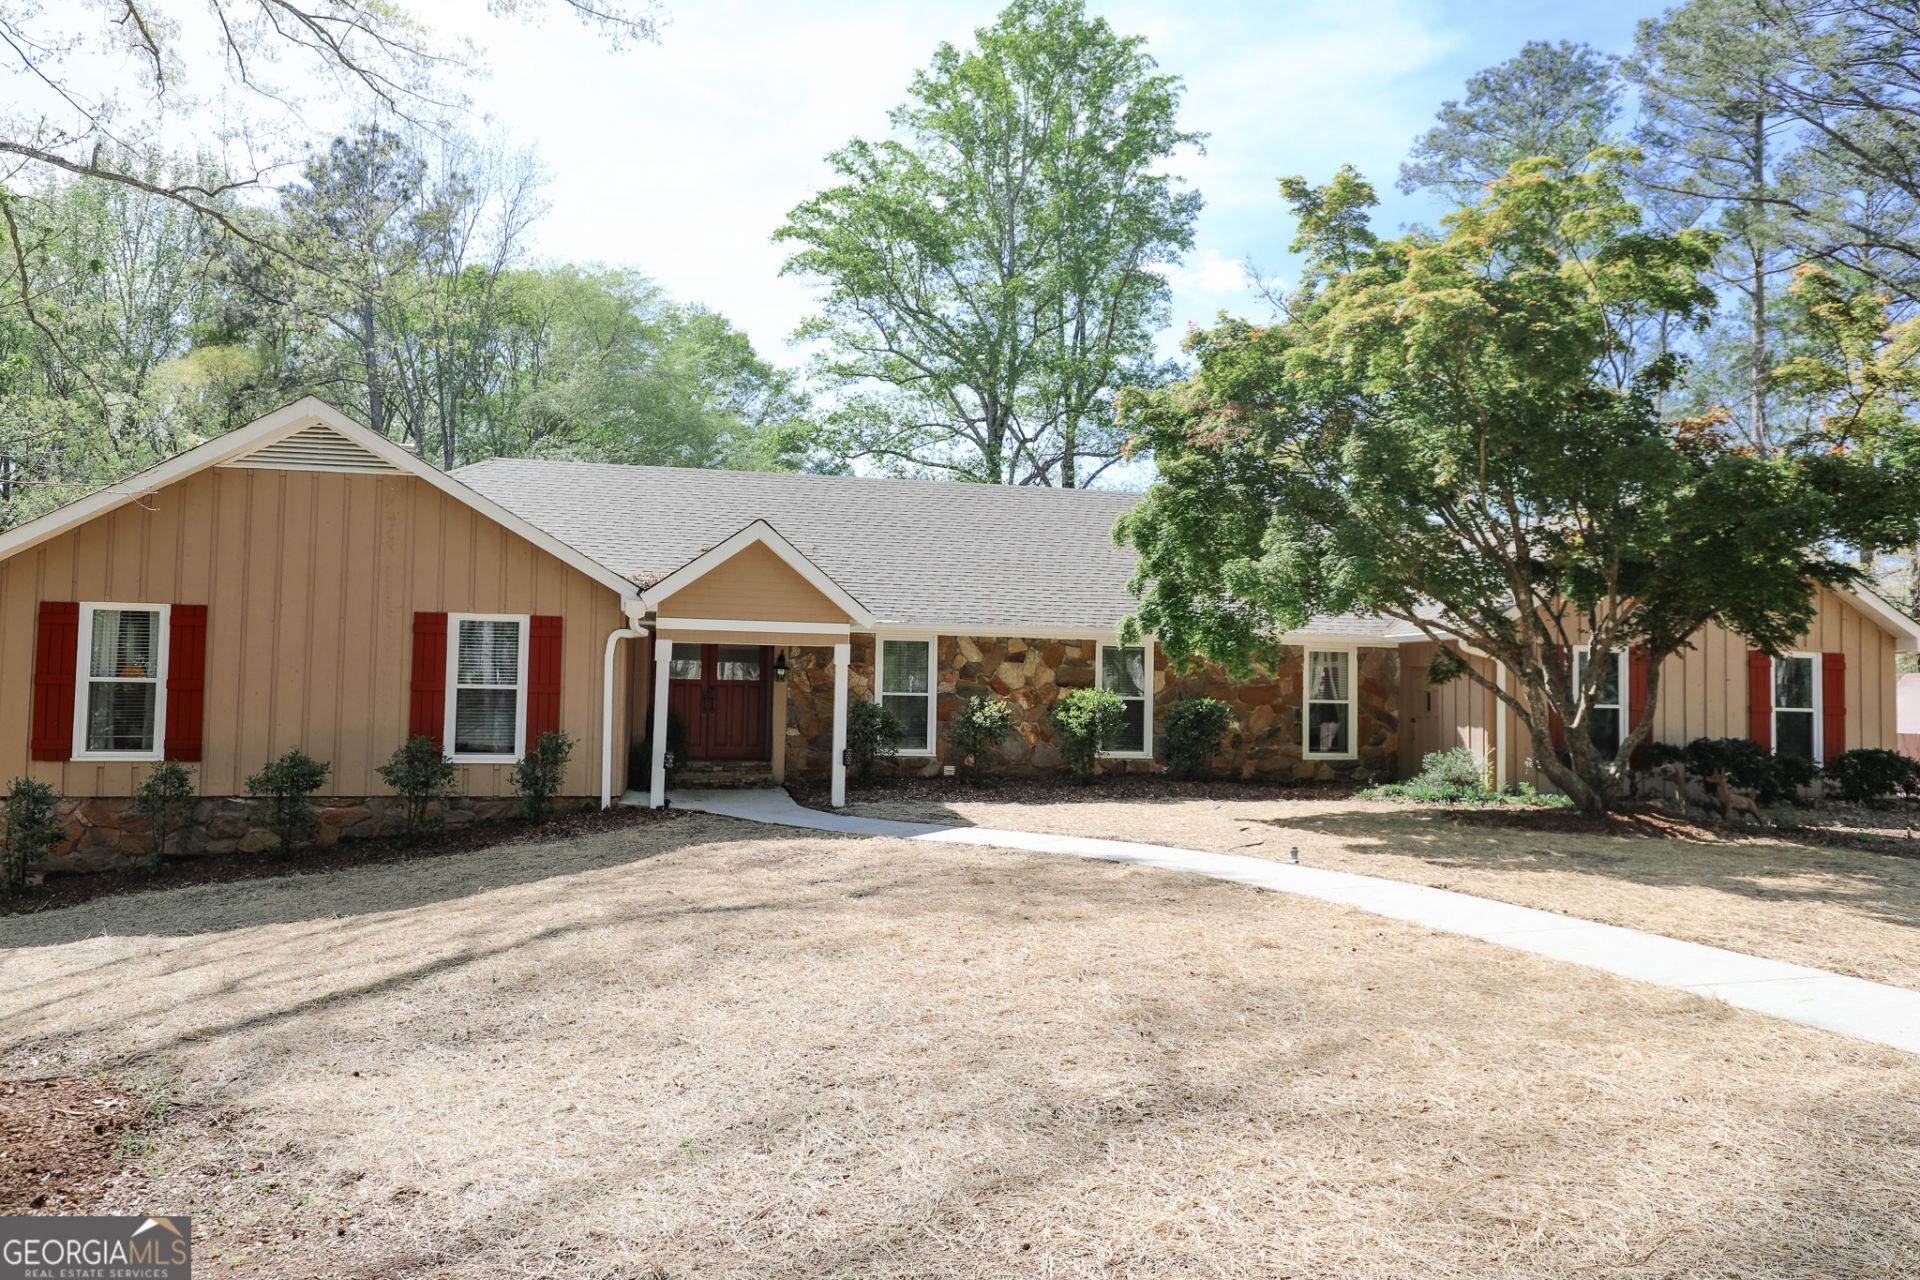
Welcome to the property you've been waiting for-tucked away at the end of a circular driveway, offering exceptional privacy and space to truly unwind. This stunning ranch home sits on a full basement and features two separate apartments with private entrances-perfect for multi-generational living, guest accommodations, or a farmhand setup. The main level boasts 4 spacious bedrooms, including a beautiful primary suite complete with its own fireplace, private door that flows onto the beautiful sunroom over looking the pool & pasture giving you the gift of peaceful mornings & serene sunsets, a large walk-in closet, and an oversized shower. The open-concept floor plan is designed for both comfort and entertaining, featuring a spacious kitchen that overlooks your pool and scenic land, a bright breakfast area, and a welcoming family room with a striking stone fireplace. An oversized laundry room provides ample space and flexibility, including room for a home office, along with a convenient full bath for pool access. Outside, the property is fully equipped for country living. The 4-stall barn includes water and electricity, newly poured paddocks, a new roof, and additional covered concrete space for tractors and equipment. The fenced pasture is ready for your animals, and the pool-recently resurfaced in 2025-adds the perfect finishing touch for relaxation and entertaining. This property truly has it all-bring your horses, chickens, dogs, and the whole family.
Property Features
Property Type: Residential - Single Family
Basement: Bath Finished, Concrete, Daylight, Dirt Floor, Exterior Entry, Finished, Full, Interior Entry
Basement: Yes
Cooling: Ceiling Fan(s), Central Air, Dual, Electric, Heat Pump
Fenced: Yes
Fireplaces: 4
Garage: 3
Heating: Central, Dual, Electric, Forced Air, Heat Pump, Zoned
Home Style: Craftsman, Ranch
Lot Size: 5.20 Acres
Roof Type: Composition
Stories: 2.0
Taxes: $5,409
Year Built: 1974
Feature Descriptions
Additional Rooms: Den, Family Room, Foyer, Great Room, Laundry, Library, Office, Sun Room
Amenities: Boat/Camper/Van Prkg, None
Appliances: Convection Oven, Cooktop, Dishwasher, Double Oven, Dryer, Electric Water Heater, Ice Maker, Microwave, Oven, Range, Refrigerator, Stainless Steel Appliance(s), Tankless Water Heater, Washer
Days on Site: 58
Dining Room: Seats 12+
Exterior: Concrete, Rough-Sawn Lumber, Stone, Wood Siding
Fencing: Fenced
Fireplace Type: Basement, Family Room, Living Room, Masonry, Master Bedroom
Flooring: Carpet, Hardwood, Laminate, Tile
Foundation: Block
Interior: Beamed Ceilings, Central Vacuum, Double Vanity, In-Law Floorplan, Master On Main Level, Tile Bath, Tray Ceiling(s), Walk-In Closet(s), Wet Bar, Wine Cellar
Kitchen: Country Kitchen, Kitchen Island, Pantry, Second Kitchen, Solid Surface Counters
Parking Notes: Guest, Garage, Storage, Kitchen Level, Garage Door Opener, Side/Rear Entrance
Pool Features: In Ground
Security: yes
Security Features: Security System, Smoke Detector(s)
Sewer: Septic Tank
Structures: Barn(s), Kennel/Dog Run, Stable(s)
Swimming Pool: Yes
Topography: Level, Private
Utilities: Cable Available, Electricity Available
Vegetation: Wooded
Water: Public
Window Features: Double Pane Windows
Local Schools
High School: Newnan
Middle School: Smokey Road
Elementary School: Ruth Hill
Listed By / Shown By
Listed By
Agency Name: Josey Young & Brady Realty
Shown By
Agency Title: CRYE-LEIKE Executive Realty
Agency Phone: 270-781-3377

Estimate Your Payment
Estimated Payment
$ 4,313.81 per month $3,673.77 Principal & Interest $450.75 Property Tax $189.29 Homeowner's InsuranceChange Payment Information





Disclaimer:
All information deemed reliable but not guaranteed. All properties are subject to prior sale, change or withdrawal. Neither listing broker(s) or information provider(s) shall be responsible for any typographical errors, misinformation, misprints and shall be held totally harmless. Listing(s) information is provided for consumers personal, non-commercial use and may not be used for any purpose other than to identify prospective properties consumers may be interested in purchasing. Information on this site was last updated 05/27/2026. The listing information on this page last changed on 05/27/2026. The data relating to real estate for sale on this website comes in part from the Internet Data Exchange program of Delta Media Group MLS (last updated Wed 05/27/2026 12:22:13 PM EST) or Southern Kentucky MLS (last updated Wed 05/27/2026 11:55:27 AM EST) or SCKY MLS (last updated Wed 05/27/2026 12:14:33 PM EST). Real estate listings held by brokerage firms other than CRYE-LEIKE Executive Realty may be marked with the Internet Data Exchange logo and detailed information about those properties will include the name of the listing broker(s) when required by the MLS. All rights reserved.
Privacy Policy / DMCA Notice / ADA Accessibility


Privacy Policy / DMCA Notice / ADA Accessibility

This site is hosted, designed and copyright
© 1994 - 2026 by
Delta Media Group, Inc. -- Patent Pending --
1017 Bruce Jackson Road | MLS# 10719642
This single family home located at 1017 Bruce Jackson Road, Newnan, GA 30263 is currently listed for sale with an asking price of $649,000. This property was built in 1974 and has 5 bedrooms and 5 full baths with 5904 sq. ft. Search Newnan real estate on www.realestateinbowlinggreen.com today.