
BEDS2
BATHS2
SQUARE FEET1,246
MLS#9043615
STATUSActive
PROPERTY TYPEResidential - Single Family
SUBDIVISIONNone
Property Description
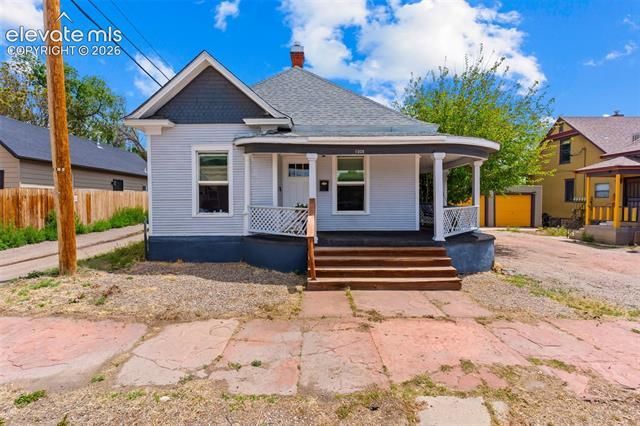
Charming turn-of-the-century home near downtown Pueblo, ideal for both owner-occupants or Airbnb potential! Major updates include newer furnace, updated electrical, windows, and roof (2020). Inside features high ceilings, fresh paint, statement lighting, and new flooring throughout the main living area. Updated kitchen with stainless steel appliances, modern cabinetry, countertops, and tile. The main-level bathroom is fully remodeled and conveniently located between both bedrooms. Rear of the home offers an oversized laundry/half bath and multiple mudroom spaces. Basement includes a large bonus room/flex space that could serve as a 3rd bedroom. Exterior features a private driveway, one-car garage, and private patio. Convenient location with easy access to downtown and I-25
Property Features
Property Type: Residential - Single Family
Cooling: None
Fenced: Yes
Fireplaces: None
Garage: 1
Heating: Forced Air
Lot Size: 0.06 Acres
Roof Type: Composite Shingle
Stories: 1.0
Taxes: $1,588
Year Built: 1906
Feature Descriptions
Appliances: Dishwasher, Refrigerator
Basement/Foundation: Partial Basement
Days on Site: 2
Existing Utilities: Electricity Connected
Exterior: Wood
Fence: Rear
Floor Plan: Ranch
Floors: Tile, Vinyl/Linoleum
Garage Type: Detached
Lot: See Prop Desc Remarks
Percentage of Basement Finished: 85
Square Footage: 192 (Basement), 1054 (Main)
Utilities: Electricity Connected
Water: Municipal
Room Sizes
Bedroom - Primary: 10 x 12 Level - Main
Listed By / Shown By
Listed By
Agency Name: The Cutting Edge
Shown By
Agency Title: CRYE-LEIKE Executive Realty
Agency Phone: (866) 301-3377

Estimate Your Payment
Estimated Payment
$ 1,531.05 per month $1,330.25 Principal & Interest $132.25 Property Tax $68.54 Homeowner's InsuranceChange Payment Information





Disclaimer:
All information deemed reliable but not guaranteed. All properties are subject to prior sale, change or withdrawal. Neither listing broker(s) or information provider(s) shall be responsible for any typographical errors, misinformation, misprints and shall be held totally harmless. Listing(s) information is provided for consumers personal, non-commercial use and may not be used for any purpose other than to identify prospective properties consumers may be interested in purchasing. Information on this site was last updated 05/27/2026. The listing information on this page last changed on 05/27/2026. The data relating to real estate for sale on this website comes in part from the Internet Data Exchange program of Delta Media Group MLS (last updated Wed 05/27/2026 12:22:13 PM EST) or Southern Kentucky MLS (last updated Wed 05/27/2026 11:55:27 AM EST) or SCKY MLS (last updated Wed 05/27/2026 12:14:33 PM EST). Real estate listings held by brokerage firms other than CRYE-LEIKE Executive Realty may be marked with the Internet Data Exchange logo and detailed information about those properties will include the name of the listing broker(s) when required by the MLS. All rights reserved.
Privacy Policy / DMCA Notice / ADA Accessibility


Privacy Policy / DMCA Notice / ADA Accessibility

This site is hosted, designed and copyright
© 1994 - 2026 by
Delta Media Group, Inc. -- Patent Pending --
1008 N Elizabeth Street | MLS# 9043615
This single family home located at 1008 N Elizabeth Street, Pueblo, CO 81003 is currently listed for sale with an asking price of $235,000. This property was built in 1906 and has 2 bedrooms with 1246 sq. ft. N Elizabeth Street is located in the None subdivision. Search None real estate on www.realestateinbowlinggreen.com today.