
BEDS4
BATHS2
SQUARE FEET1,764
MLS#7370747
STATUSUnder Contract
PROPERTY TYPEResidential - Single Family
SUBDIVISIONSunset Park
Property Description
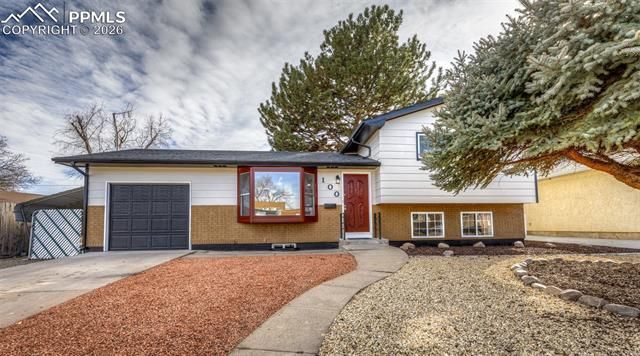
Welcome to this beautifully fully remodeled 4-bedroom, 2-bathroom home that perfectly blends modern style with everyday comfort. From top to bottom, this home has been thoughtfully updated with quality finishes. Step inside to discover a stunning new kitchen featuring brand-new appliances, cabinetry, countertops, and backsplash — creating the perfect space for cooking, entertaining, and gathering. Both bathrooms have been completely renovated with new tile work and brand-new vanities, offering a fresh, clean, and luxurious feel. With four spacious bedrooms, there’s plenty of room for family, guests, or a home office setup. Additional highlights include a 1-car attached garage for convenience and an oversized 1-car detached garage, ideal for extra storage, a workshop, or hobby space. This move-in-ready home combines modern upgrades with functional living space, don’t miss your opportunity to make it yours!
Property Features
Property Type: Residential - Single Family
Cooling: None
Fireplaces: Electric, Main Level, One
Garage: 2 car attached
Heating: Forced Air
Lot Size: 0.14 Acres
Roof Type: Composite Shingle
Taxes: $1,453
Year Built: 1965
Feature Descriptions
Appliances: Dishwasher, Disposal, Microwave Oven, Oven, Range, Refrigerator
Basement/Foundation: Partial Basement
Days on Site: 83
Existing Utilities: Electricity Connected, Natural Gas Connected
Exterior: Brick, Wood
Floor Plan: 4-Levels
Floors: Carpet, Wood Laminate
Garage Type: Attached, Detached
Laundry Facilities: Basement
Lot: Level
Percentage of Basement Finished: 85
Square Footage: 364 (Basement), 500 (Main)
Utilities: Electricity Connected, Natural Gas Connected
Water: Municipal
Room Sizes
Bedroom - Primary: 11 x 15 Level - Upper
Listed By / Shown By
Listed By
Agency Name: The Cutting Edge
Shown By
Agency Title: CRYE-LEIKE Executive Realty
Agency Phone: (866) 301-3377

Estimate Your Payment
Estimated Payment
$ 2,082.37 per month $1,865.19 Principal & Interest $121.08 Property Tax $96.10 Homeowner's InsuranceChange Payment Information





Disclaimer:
All information deemed reliable but not guaranteed. All properties are subject to prior sale, change or withdrawal. Neither listing broker(s) or information provider(s) shall be responsible for any typographical errors, misinformation, misprints and shall be held totally harmless. Listing(s) information is provided for consumers personal, non-commercial use and may not be used for any purpose other than to identify prospective properties consumers may be interested in purchasing. Information on this site was last updated 05/27/2026. The listing information on this page last changed on 05/27/2026. The data relating to real estate for sale on this website comes in part from the Internet Data Exchange program of Delta Media Group MLS (last updated Wed 05/27/2026 12:22:13 PM EST) or Southern Kentucky MLS (last updated Wed 05/27/2026 11:55:27 AM EST) or SCKY MLS (last updated Wed 05/27/2026 12:14:33 PM EST). Real estate listings held by brokerage firms other than CRYE-LEIKE Executive Realty may be marked with the Internet Data Exchange logo and detailed information about those properties will include the name of the listing broker(s) when required by the MLS. All rights reserved.
Privacy Policy / DMCA Notice / ADA Accessibility


Privacy Policy / DMCA Notice / ADA Accessibility

This site is hosted, designed and copyright
© 1994 - 2026 by
Delta Media Group, Inc. -- Patent Pending --
100 Stanford Avenue | MLS# 7370747
This single family home located at 100 Stanford Avenue, Pueblo, CO 81005 is currently listed for sale with an asking price of $329,500. This property was built in 1965 and has 4 bedrooms with 1764 sq. ft. Stanford Avenue is located in the Sunset Park subdivision. Search Sunset Park real estate on www.realestateinbowlinggreen.com today.