
BEDS3
BATHS3 full
SQUARE FEET2,170
MLS#RA20264221
STATUSActive
PROPERTY TYPEResidential - Single Family
Property Description
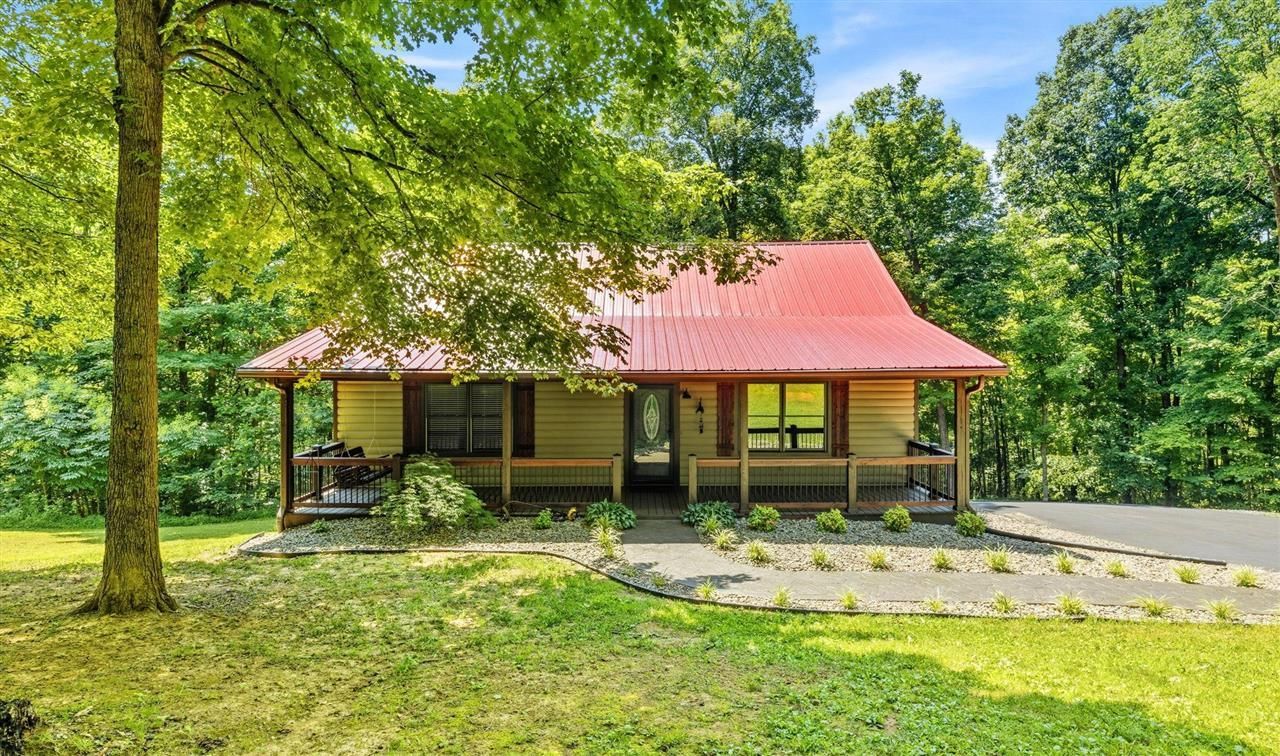
Tranquility and serenity are accurate descriptions for this special property. Nestled on 3 beautiful acres among trees and nature is this beautiful log home with two master suites (one on the main floor and one upstairs). A partially finished basement can be any family's dream...rec room, cozy second living area, man cave and the possibilities go on. Enjoy the sounds of nature from the back deck and see an occasional deer grazing in the clearing. Kick back on the large front porch and relax after a hard day. There is so much to offer at 1767 Smiths Grove Road. Recent updates have made it so inviting that you may never want to leave. Come see this little gem. Take your shoes off and stay awhile.
Listing Video
Property Features
Property Type: Residential - Single Family
Basement: Yes
Cooling: Central Electric
Garage: 1
Heating: Forced Air
Home Style: 1-1/2 Story
Lot Size: 3.00 Acres
Roof Type: Metal
Stories: 2.0
Year Built: 2006
Buyer's Agent Compensation: 3%
Amenities
Closet Light(s)
Vaulted Ceiling(s)
Covered Front Porch
Covered Deck
Garden Area
Mature Trees
Feature Descriptions
Appliances/Equipment: None
Basement: Finished-Full, Garage Entrance
Bathroom Features: Granite Counter Tops
Exterior: Log
Fireplace/Wood Stove Features: None
Floor Coverings: Laminate
Foundation: Block
Garage: Basement
Kitchen Features: Eat-In, Granite Counter Tops, Microwave, Range Electric, Refrigerator
Lot Dimensions: 3 Acre(s)
Parcel #: 46-18-1
Sewer: Septic System
Water: County
Room Sizes
Primary Bedroom: 12.10 x 13.8
Bedroom 2: 12 x 10.9
Local Schools
High School: Allen County
Middle School: Allen County
Elementary School: Allen
Listed By / Shown By

Listed By
Agency Name: Crye-Leike Executive Realty
Agent Name: Joe & Barbara Wade
Agency Phone: (270) 618-0325
Co-Listed By
Agency Name: Crye-Leike Executive Realty
Agent Name: Joe & Barbara Wade
Agency Phone: (270) 618-0325
Estimate Your Payment
Estimated Payment
$ 2,558.90 per month $2,433.52 Principal & Interest $0.00 Property Tax (data not provided by mls) $125.39 Homeowner's InsuranceChange Payment Information





Privacy Policy / DMCA Notice / ADA Accessibility


This site is hosted, designed and copyright
© 1994 - 2026 by
Delta Media Group, Inc. -- Patent Pending --
1767 Smiths Grove Road | MLS# RA20264221
This single family home located at 1767 Smiths Grove Road , Scottsville, KY 42164 is currently listed for sale by Crye-Leike Executive Realty, with an asking price of $429,900. This property was built in 2006 and has 3 bedrooms and 3 full baths with 2170 sq. ft. Search Scottsville real estate on www.realestateinbowlinggreen.com today.