
BEDS4
BATHS3 full 1 partial
MLS#645133
STATUS
PROPERTY TYPEResidential - Single Family
SCHOOLCovington Indep
Property Description
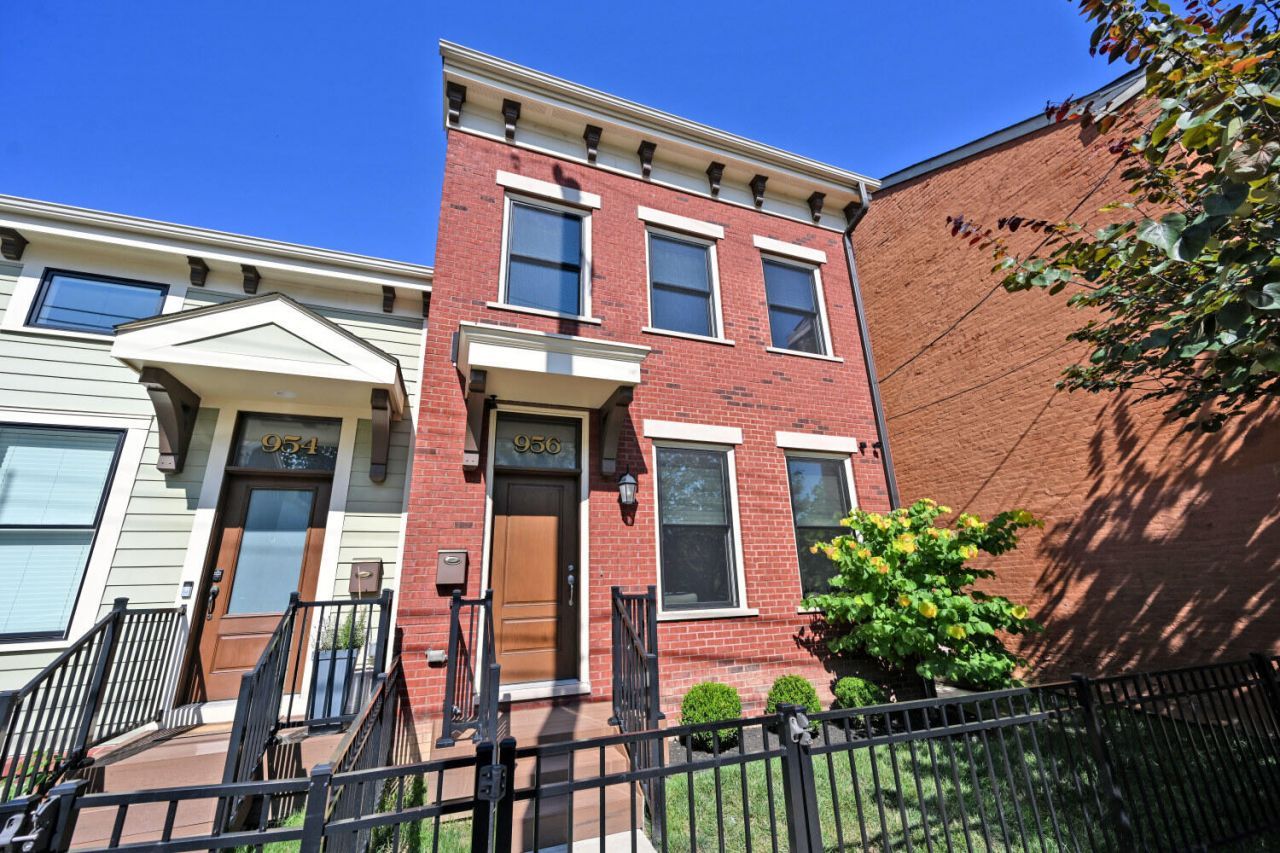
Urban oasis with historic character & modern construction & amenities in Mainstrasse Village! This 4BR, 4BA home with a rooftop deck, finished basement & private yard was built in 2020 with unmatched quality and features for the area so you can enjoy the walkable & convenient lifestyle of Covington without the maintenance of a historic home. The home was thoughtfully designed with a quaint front court featuring an aluminum fence & beautiful landscaping, and complimented by full brick construction for a seamless integration into the historic neighborhood. Enjoy the open concept layout, 10 ceilings on the first floor, large Pella Lifestyle alum clad windows, stainless appliances, and Energy Star fixtures & features throughout. Second floor primary BR with ensuite and convenient access to laundry. Third floor entertainment area includes 4th bedroom & rooftop deck with amazing city views. Rare finished basement provides an amazing space to watch the game with space for an office and ample storage. Two assigned & deeded parking spaces directly across street. Basement TV setup conveys with property. Easy access to highway & close proximity to all of your Mainstrasse favorites!
Property Features
Property Type: Residential - Single Family
Basement: Yes
Basement: Full Finished Bath, Full, Finished, Storage Space
Cooling: Central Air, Wall Unit(s)
Heating: Heat Pump, Electric
Home Style: Traditional
Lot Size: 0.05 Acres
Roof Type: Membrane, Shingle
Stories: 3.0
Year Built: 2020
Feature Descriptions
Appliances: Washer/Dryer Stacked, Stainless Steel Appliance(s), Electric Range, Dishwasher, Disposal, ENERGY STAR Qualified Appliances, Microwave, Refrigerator
Days on Site: 66
Equipment: Sump Pump
Exterior: Brick Veneer, Fiber Cement
Fencing: Privacy
Foundation: Poured Concrete
HOA: Yes
HOA Fee: 15/Annually
Interior: Kitchen Island, Pantry, Open Floorplan, Granite Counters, Dry Bar, Ceiling Fan(s), High Ceilings, Multi Panel Doors, Recessed Lighting
Laundry: Electric Dryer Hookup, Upper Level, Washer Hookup
Lot Dimensions: 25 x 90
Parcel Number: 040-44-18-023.00
Parking: Assigned
Parking Total: 2
Patio/Porch: Patio
Property Attached: Yes
Property Condition: Existing Structure
Road Frontage: City Street
Road Surface: Paved
Rooms Total: 8
Security: Smoke Detector(s)
Sewer: Public Sewer
Special View Info: City
Sub Type: Single Family Residence
Utilities: Cable Available, Natural Gas Not Available, Sewer Available, Water Available
Water: Public
Window: Insulated Windows, Aluminum Clad Window(s)
Room Sizes
Living Room: 16 X 14 Level - First
Dining Room: 17 X 14 Level - First
Kitchen: 12 X 16 Level - First
Primary Bedroom: 15 X 13 Level - Second
Bedroom 2: 10 X 11 Level - Second
Bedroom 3: 12 X 15 Level - Second
Bedroom 4: 13 X 17 Level - Third
Den: 14 X 17 Level - Third
Recreation Room: 10 X 17 Level - Lower
Office: 10 X 9 Level - Lower
Local Schools
High School: Holmes Senior High
Middle School: Holmes Middle School
Elementary School: John G. Carlisle Elementary
School District: Covington Indep
Listed By / Shown By
Listed By
Agency Name: Comey & Shepherd REALTORS
Shown By
Agency Title: CRYE-LEIKE Executive Realty
Agency Phone: (866) 301-3377

Estimate Your Payment
Estimated Payment
$ 3,570.80 per month $3,395.83 Principal & Interest $0.00 Property Tax (data not provided by mls) $174.97 Homeowner's InsuranceChange Payment Information





Disclaimer:
All information deemed reliable but not guaranteed. All properties are subject to prior sale, change or withdrawal. Neither listing broker(s) or information provider(s) shall be responsible for any typographical errors, misinformation, misprints and shall be held totally harmless. Listing(s) information is provided for consumers personal, non-commercial use and may not be used for any purpose other than to identify prospective properties consumers may be interested in purchasing. Information on this site was last updated 10/03/2026. The listing information on this page last changed on 10/03/2026. The data relating to real estate for sale on this website comes in part from the Internet Data Exchange program of Delta Media Group MLS (last updated Sat 10/03/2026 1:19:39 AM EST) or Southern Kentucky MLS (last updated Fri 10/02/2026 9:55:10 PM EST) or SCKY MLS (last updated Fri 10/02/2026 10:15:48 PM EST). Real estate listings held by brokerage firms other than CRYE-LEIKE Executive Realty may be marked with the Internet Data Exchange logo and detailed information about those properties will include the name of the listing broker(s) when required by the MLS. All rights reserved.
Privacy Policy / DMCA Notice / ADA Accessibility


Privacy Policy / DMCA Notice / ADA Accessibility

This site is hosted, designed and copyright
© 1994 - 2026 by
Delta Media Group, Inc. -- Patent Pending --
956 Philadelphia Street | MLS# 645133
This single family home located at 956 Philadelphia Street, Covington, KY 41011 is currently listed for sale with an asking price of $599,900. This property was built in 2020 and has 4 bedrooms and 3 full and 1 partial baths. Philadelphia Street is located within the Covington Indep school district. Search Covington real estate on www.realestateinbowlinggreen.com today.