
BEDS3
BATHS2 full 1 partial
SQUARE FEET1,894
MLS#B26082340
STATUSActive
PROPERTY TYPEResidential - Townhouse
SUBDIVISIONRIVER MARINA
Property Description
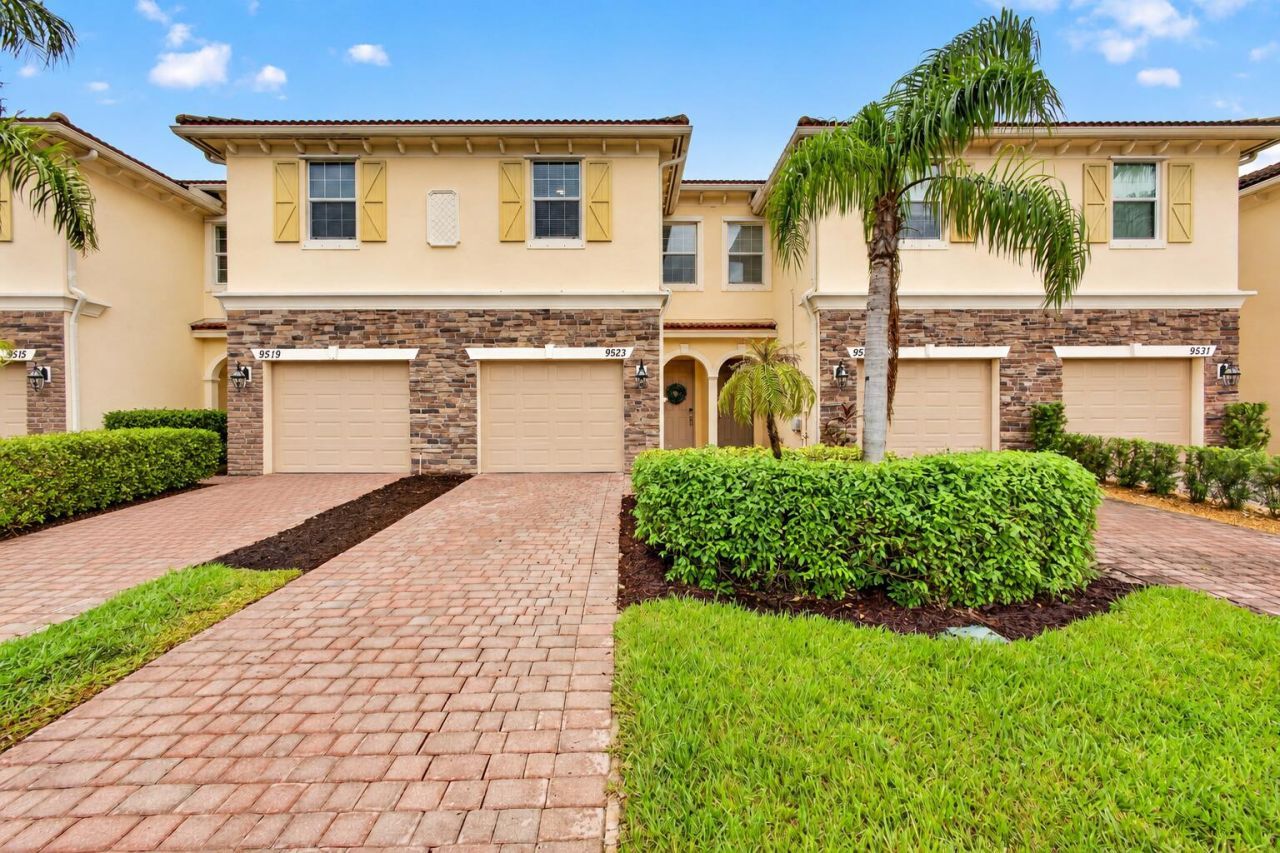
Beautifully maintained 3-bedroom, 2.5-bath townhome in the desirable River Marina community! This spacious home features an open-concept floor plan, 9-foot ceilings and an attached one-car garage. The kitchen offers granite countertops, stainless steel appliances, ample cabinetry and a pantry, flowing seamlessly into the living and dining areas-perfect for entertaining. Upstairs, the spacious primary suite features a walk-in closet and private bath with dual sinks, plus two additional bedrooms ideal for guests or a home office. Enjoy your private outdoor patio and community pool. Conveniently located near I-95, shopping, dining, recreation and everything Stuart and the Treasure Coast have to offer. Move-in ready and waiting for its new owner! All Furnishings are Negotiable.
Property Features
Property Type: Residential - Townhouse
Cooling: Central Air, Ceiling Fan(s)
Fenced: Yes
Garage: 1 car attached
Heating: Central
Lot Size: 0.04 Acres
Roof Type: Tile
Stories: 2.0
Taxes: $4,203
Year Built: 2015
Amenities
Cathedral Ceiling(s)
Kitchen Island
Pantry
Vaulted Ceiling(s)
Walk-In Closet(s)
Barbecue
Feature Descriptions
Appliances: Dryer, Disposal, Dishwasher, Electric Range, Ice Maker, Microwave, Refrigerator, Washer, Range
Association: Coastal Property Management
Association Amenities: Cabana, Pool, Maintained Community
Association Fee Includes: Common Areas, Pool Service
Days on Site: 31
Exterior: Stucco, CBS, Stone
Fencing: Fenced
Flooring: Tile, Wood
Furnished: Unfurnished
HOA Fee: $152/ Monthly
Laundry: Laundry Closet, Electric Dryer Hookup, In Garage, In Hall, Inside, Washer Hookup
Parcel#: 123940006000012700
Parking: Driveway, Shared Driveway, Garage, Attached Garage, Attached
Parking Notes: Driveway, Shared Driveway, Garage, Attached Garage, At
Patio/Porch: Patio - Open, Patio
Pets Allowed: Yes, Breed Restrictions, Number Limit
Restrictions: Buyer Approval Required, Parking - No Boat, Parking - No RV, Lease Restrictions
Security: Smoke Detector(s)
Sewer: Public Sewer
SQFT Living: 1614
Structure Type: Townhouse
Total Rooms: 3
Utilities: Cable Available, Electricity Available, Phone Available, Sewer Connected, Water Connected
Utilities: Cable Available, Electricity Available, Phone Available, Sewer Connected, Water Connected
Water: Public
Waterfront Features: None
Room Sizes
Living Room: 1 X 1 Level Main
Kitchen: 1 X 1 Level Main
Primary Bedroom: 16 X 11 Level Upper
Local Schools
High School: South Fork
Middle School: Dr. David L. Anderson
Elementary School: Crystal Lake (Martin)
Listed By / Shown By
Listed By
Agency Name: The Keyes Company - Stuart
Shown By
Agency Title: CRYE-LEIKE Executive Realty
Agency Phone: (866) 301-3377

Estimate Your Payment
Estimated Payment
$ 2,338.33 per month $1,890.66 Principal & Interest $350.25 Property Tax $97.42 Homeowner's InsuranceChange Payment Information





Disclaimer:
All information deemed reliable but not guaranteed. All properties are subject to prior sale, change or withdrawal. Neither listing broker(s) or information provider(s) shall be responsible for any typographical errors, misinformation, misprints and shall be held totally harmless. Listing(s) information is provided for consumers personal, non-commercial use and may not be used for any purpose other than to identify prospective properties consumers may be interested in purchasing. Information on this site was last updated 11/01/2026. The listing information on this page last changed on 11/01/2026. The data relating to real estate for sale on this website comes in part from the Internet Data Exchange program of Delta Media Group MLS (last updated Sun 11/01/2026 12:20:36 AM EST) or Southern Kentucky MLS (last updated Sat 10/31/2026 9:55:01 PM EST) or SCKY MLS (last updated Sat 10/31/2026 10:13:07 PM EST). Real estate listings held by brokerage firms other than CRYE-LEIKE Executive Realty may be marked with the Internet Data Exchange logo and detailed information about those properties will include the name of the listing broker(s) when required by the MLS. All rights reserved.
Privacy Policy / DMCA Notice / ADA Accessibility


Privacy Policy / DMCA Notice / ADA Accessibility

This site is hosted, designed and copyright
© 1994 - 2026 by
Delta Media Group, Inc. -- Patent Pending --
9523 SW Merlin Court | MLS# B26082340
This townhouse located at 9523 SW Merlin Court, Stuart, FL 34997 is currently listed for sale with an asking price of $334,000. This property was built in 2015 and has 3 bedrooms and 2 full and 1 partial baths with 1894 sq. ft. SW Merlin Court is located in the RIVER MARINA subdivision. Search RIVER MARINA real estate on www.realestateinbowlinggreen.com today.