
BEDS4
BATHS2 full
SQUARE FEET2,026
MLS#117392
STATUSPending
PROPERTY TYPEResidential - Single Family
SUBDIVISIONMeadowfield
Property Description
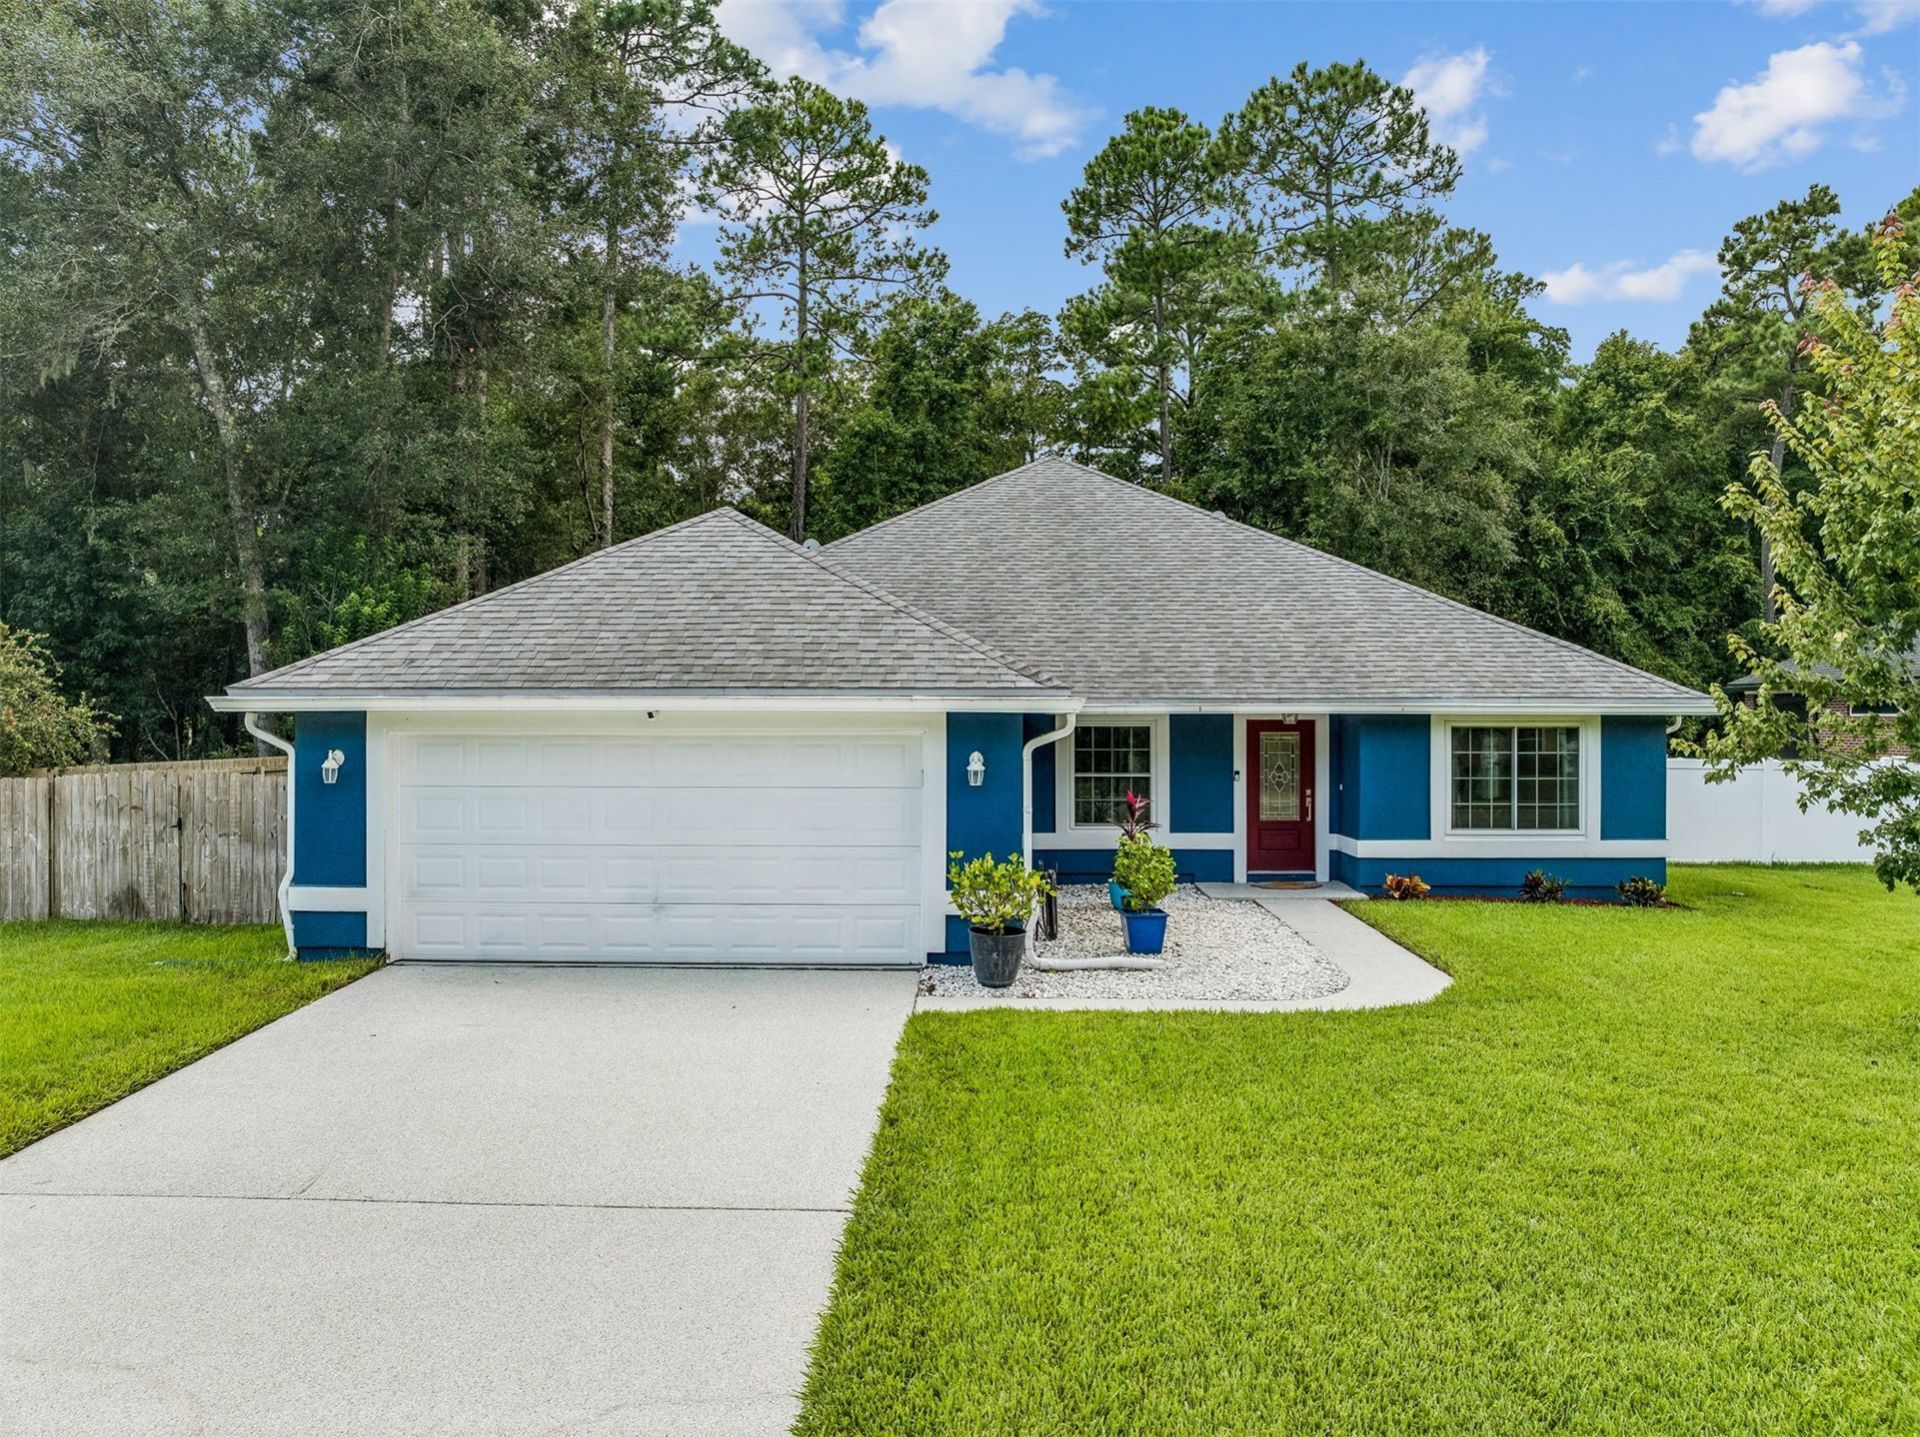
Welcome home to this beautifully maintained 4-bedroom, 2-bath home filled with thoughtful upgrades and inviting spaces inside and out! Step inside to LVP flooring throughout and a spacious front room offering the perfect setting for a formal dining area with additional space for a cozy sitting area. The updated kitchen features resurfaced soft-close cabinetry, quartz countertops, a breakfast nook, and breakfast bar overlooking the main living area-ideal for everyday living and entertaining. Retreat to the spacious primary suite featuring a walk-in closet and updated bath complete with a double vanity, ADA-accessible tub, and separate walk-in shower. Outside, enjoy your own private retreat with a screened and covered patio featuring a Jacuzzi, all overlooking a beautifully maintained, fully fenced backyard with peaceful preserve views. A double gate provides convenient access for RV or boat parking. Additional upgrades include Shark Coating on the driveway and outdoor patio, plus a whole-house Generac generator with an underground propane tank for added peace of mind. With its combination of comfort, functionality, upgrades, and outdoor living, this well-cared-for home is truly move-in ready. Located in an A-rated school district, close to shopping, restaurants and the Amelia Island beaches.
Property Features
Property Type: Residential - Single Family
Cooling: Central Air, Electric
Fenced: Yes
Garage: 2 car attached
Heating: Central, Electric
Home Style: One Story
Lot Size: 0.37 Acres
Roof Type: Shingle
Stories: 1.0
Year Built: 2003
Amenities
Ceiling Fan(s)
Split Bedrooms
Window Treatments
Fence
Fruit Trees
Irrigation Sprinklers
Feature Descriptions
Appliances: Dishwasher, Disposal, Microwave, Oven, Refrigerator, Water Softener Owned, Stove
Days on Site: 44
Exterior: Fiber Cement, Frame, Stucco
HOA Fee: 235/ Annually
Hot Tub: Yes
Lot Dimensions: .37
Parcel#: 38-2N-27-1332-0078-0000
Parking: Driveway, Two Car Garage, Garage Door Opener
Patio/Porch: Rear Porch, Covered, Patio, Screened
Sewer: Public Sewer
Spa: Yes
Spa: Hot Tub
Water: Public
Window: Screens, Vinyl, Drapes
Listed By / Shown By
Listed By
Agency Name: WATSON REALTY CORP.
Shown By
Agency Title: CRYE-LEIKE Executive Realty
Agency Phone: (866) 301-3377

Estimate Your Payment
Estimated Payment
$ 2,470.21 per month $2,349.17 Principal & Interest $0.00 Property Tax (data not provided by mls) $121.04 Homeowner's InsuranceChange Payment Information





Disclaimer:
All information deemed reliable but not guaranteed. All properties are subject to prior sale, change or withdrawal. Neither listing broker(s) or information provider(s) shall be responsible for any typographical errors, misinformation, misprints and shall be held totally harmless. Listing(s) information is provided for consumers personal, non-commercial use and may not be used for any purpose other than to identify prospective properties consumers may be interested in purchasing. Information on this site was last updated 11/02/2026. The listing information on this page last changed on 11/02/2026. The data relating to real estate for sale on this website comes in part from the Internet Data Exchange program of Delta Media Group MLS (last updated Mon 11/02/2026 12:16:25 AM EST) or Southern Kentucky MLS (last updated Sun 11/01/2026 10:08:02 PM EST) or SCKY MLS (last updated Sun 11/01/2026 10:13:00 PM EST). Real estate listings held by brokerage firms other than CRYE-LEIKE Executive Realty may be marked with the Internet Data Exchange logo and detailed information about those properties will include the name of the listing broker(s) when required by the MLS. All rights reserved.
Privacy Policy / DMCA Notice / ADA Accessibility


Privacy Policy / DMCA Notice / ADA Accessibility

This site is hosted, designed and copyright
© 1994 - 2026 by
Delta Media Group, Inc. -- Patent Pending --
86429 Riverwood Drive | MLS# 117392
This single family home located at 86429 Riverwood Drive, Yulee, FL 32097 is currently listed for sale with an asking price of $415,000. This property was built in 2003 and has 4 bedrooms and 2 full baths with 2026 sq. ft. Riverwood Drive is located in the Meadowfield subdivision. Search Meadowfield real estate on www.realestateinbowlinggreen.com today.