
BEDS3
BATHS2 full
MLS#10233548
STATUSActive
PROPERTY TYPEResidential - Single Family
SUBDIVISIONWALNUT RUN SEC H
Property Description
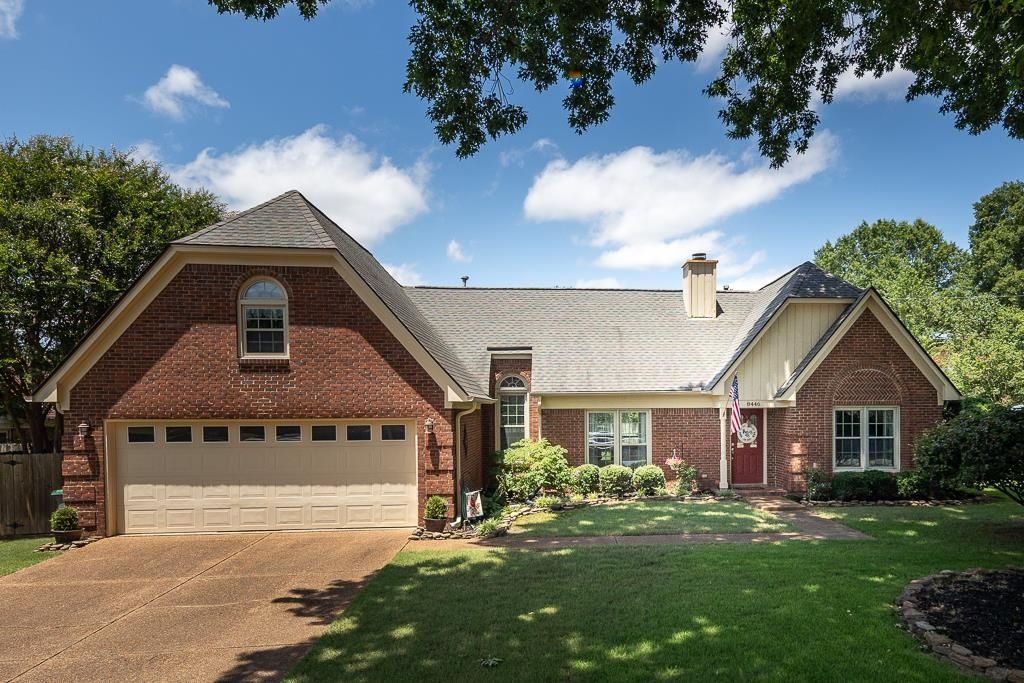
Beautiful, meticulously cared for home for 30 years. Updated flooring and paint colors all on one level with the exception of a large bonus room upstairs. Square feet of bonus room is approximately 364 and is not shown in MAAR data calculations. Beautiful, golf course like large backyard with storage shed, a deck and patio. Wonderful location convenient to restaurants, grocery shopping, doctors, and every other kind of shopping ever wanted!
Property Features
Property Type: Residential - Single Family
Cooling: Ceiling Fan(s), Central
Fenced: Yes
Fireplaces: 1
Garage: 2 car attached
Heating: Central, Gas
Home Style: Traditional
Lot Size: 0.34 Acres
Roof Type: Composition Shingles
Year Built: 1990
Feature Descriptions
Additional Rooms: Attic, Laundry Room
Bed and Bath: All Bedrooms Down, Double Vanity Bath, Full Bath Down, Luxury Primary Bath, Separate Tub & Shower, Vinyl/Luxury Vinyl Floor
Days on Site: 1
Exterior: Storage Building, Patio, Deck, Wood Fence, Storage
Exterior/ Windows: Brick Veneer, Wood/Composition
Fireplace: In Den/Great Room
Floors/ Ceilings: Vaulted/Coff/Tray Ceiling, Wood Laminate Floors
Interior: Walk-In Closet(s), Pull Down Attic Stairs
Interior Equipment: Cable Available, Dishwasher, Disposal, Range/Oven, Self Cleaning Oven
Living/ Dining Room: Breakfast Bar, Great Room, Separate Breakfast Room, Separate Dining Room, Vinyl/Luxury Vinyl Floor
Lot: Cove, Landscaped, Level, Some Trees, Wood Fenced
Parking/ Storage: Front-Load Garage, Garage Door Opener(s)
Total Rooms: 7
Water/ Sewer: Gas Water Heater, Public Sewer, Public Water
Room Sizes
Primary Bedroom: 11x17
Bedroom 2: 11x10
Bedroom 3: 11x9
Dining Area: 12x12
Den/ Great Room: 18x14
Kitchen: 13x7
Breakfast Room: 11x9
Listed By / Shown By
Listed By
Agency Name: Crye-Leike, Inc., REALTORS
Shown By
Agency Title: CRYE-LEIKE Executive Realty
Agency Phone: (866) 301-3377

Estimate Your Payment
Estimated Payment
$ 1,963.67 per month $1,867.45 Principal & Interest $0.00 Property Tax (data not provided by mls) $96.22 Homeowner's InsuranceChange Payment Information





Disclaimer:
All information deemed reliable but not guaranteed. All properties are subject to prior sale, change or withdrawal. Neither listing broker(s) or information provider(s) shall be responsible for any typographical errors, misinformation, misprints and shall be held totally harmless. Listing(s) information is provided for consumers personal, non-commercial use and may not be used for any purpose other than to identify prospective properties consumers may be interested in purchasing. Information on this site was last updated 11/01/2026. The listing information on this page last changed on 11/01/2026. The data relating to real estate for sale on this website comes in part from the Internet Data Exchange program of Delta Media Group MLS (last updated Sun 11/01/2026 12:20:36 AM EST) or Southern Kentucky MLS (last updated Sat 10/31/2026 9:55:01 PM EST) or SCKY MLS (last updated Sat 10/31/2026 10:13:07 PM EST). Real estate listings held by brokerage firms other than CRYE-LEIKE Executive Realty may be marked with the Internet Data Exchange logo and detailed information about those properties will include the name of the listing broker(s) when required by the MLS. All rights reserved.
Privacy Policy / DMCA Notice / ADA Accessibility


Privacy Policy / DMCA Notice / ADA Accessibility

This site is hosted, designed and copyright
© 1994 - 2026 by
Delta Media Group, Inc. -- Patent Pending --
8446 Oak Bough Cv | MLS# 10233548
This single family home located at 8446 Oak Bough Cv, Memphis, TN 38018 is currently listed for sale with an asking price of $329,900. This property was built in 1990 and has 3 bedrooms and 2 full baths. Oak Bough Cv is located in the WALNUT RUN SEC H subdivision. Search WALNUT RUN SEC H real estate on www.realestateinbowlinggreen.com today.