
BEDS3
BATHS2 full 1 partial
SQUARE FEET1,858
MLS#5262440
STATUSActive
PROPERTY TYPEResidential - Single Family
SUBDIVISIONAlliance
SCHOOLAlliance City
Property Description
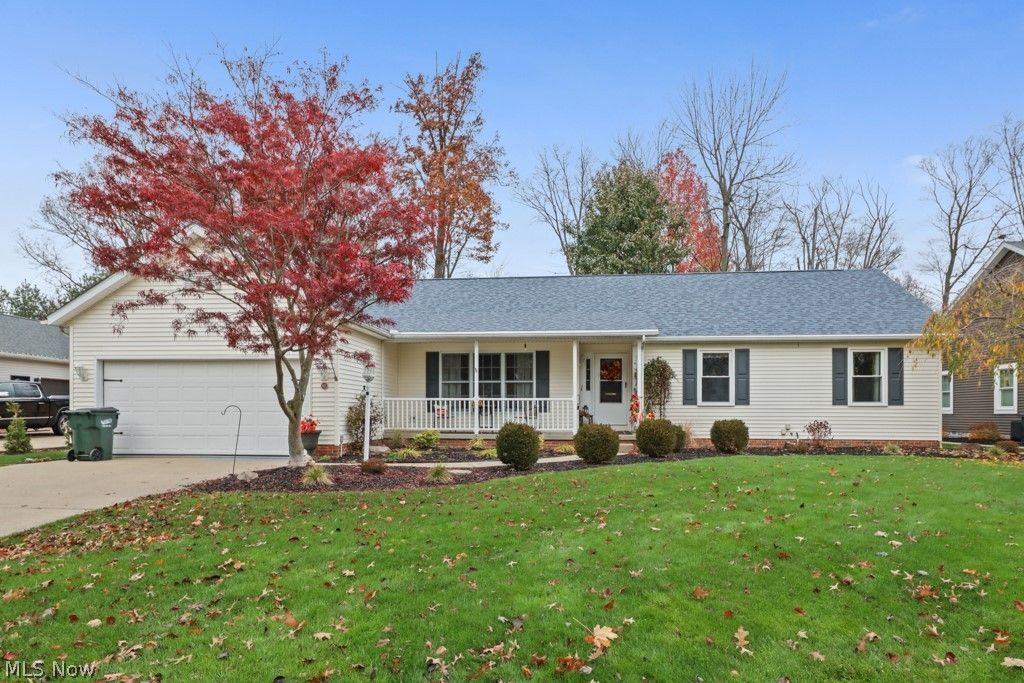
This beautiful newly renovated ranch is in a very desirable neighborhood. Offering 3 Bedrooms, 2.5 baths and many updates including, newer roof, windows, all new flooring, neutral paint colors throughout. All new light fixtures, quartz countertops, painted cabinets, newer appliances, toilets and delta faucets. The wonderful open floor plan allows plenty of space for entertaining and features a beautiful vaulted ceiling gathering room, a 4 season sunroom and many gorgeous built-ins, along with a gas fireplace! This wonderful ranch is much larger than it looks and has some handicap accessible features including a ramp in the garage ( one available for the sunroom) and large oversized shower in main suite. The un-suite bedroom offers a large walk in closet and a nice size 2nd closet as well. This home has been very well loved and cared for with only 2 previous owners and is ready to create many new memories for the new owners! Call today for your private showing
Property Features
Property Type: Residential - Single Family
Basement: Yes
Basement: Full
Cooling: Central Air
Fireplaces: 1
Garage: 2
Heating: Forced Air, Fireplace(s)
Home Style: Ranch
Lot Size: 0.35 Acres
Roof Type: Asphalt
Stories: 1.0
Taxes: $2,728
Year Built: 1999
Amenities
Private Yard
Feature Descriptions
Accessibility: Standby Generator
Appliances: Dryer, Dishwasher, Disposal, Range, Refrigerator, Washer
Exterior: Vinyl Siding
Fireplace: Kitchen, Gas
Laundry: Main Level
Parcel#: 00113880
Parking: Direct Access
Patio/Porch: Covered, Screened
Sewer: Public Sewer
Water: Public
Window: Double Pane Windows
Local Schools
School District: Alliance City
Listed By / Shown By
Listed By
Agency Name: Tanner Real Estate Co.
Agency Contact: debetz69@yahoo.com, 330-206-5921
Shown By
Agency Title: CRYE-LEIKE Executive Realty
Agency Phone: (866) 301-3377

Estimate Your Payment
Estimated Payment
$ 2,786.24 per month $2,433.52 Principal & Interest $227.33 Property Tax $125.39 Homeowner's InsuranceChange Payment Information





Disclaimer:
All information deemed reliable but not guaranteed. All properties are subject to prior sale, change or withdrawal. Neither listing broker(s) or information provider(s) shall be responsible for any typographical errors, misinformation, misprints and shall be held totally harmless. Listing(s) information is provided for consumers personal, non-commercial use and may not be used for any purpose other than to identify prospective properties consumers may be interested in purchasing. Information on this site was last updated 11/21/2026. The listing information on this page last changed on 11/21/2026. The data relating to real estate for sale on this website comes in part from the Internet Data Exchange program of Delta Media Group MLS (last updated Sat 11/21/2026 3:04:05 AM EST) or Southern Kentucky MLS (last updated Fri 11/20/2026 9:53:52 PM EST) or SCKY MLS (last updated Fri 11/20/2026 10:12:56 PM EST). Real estate listings held by brokerage firms other than CRYE-LEIKE Executive Realty may be marked with the Internet Data Exchange logo and detailed information about those properties will include the name of the listing broker(s) when required by the MLS. All rights reserved.
Privacy Policy / DMCA Notice / ADA Accessibility


Privacy Policy / DMCA Notice / ADA Accessibility

This site is hosted, designed and copyright
© 1994 - 2026 by
Delta Media Group, Inc. -- Patent Pending --
811 Oakwood Drive | MLS# 5262440
This single family home located at 811 Oakwood Drive, Alliance, OH 44601 is currently listed for sale with an asking price of $429,900. This property was built in 1999 and has 3 bedrooms and 2 full and 1 partial baths with 1858 sq. ft. Oakwood Drive is located in the Alliance subdivision within the Alliance City school district. Search Alliance real estate on www.realestateinbowlinggreen.com today.