
BEDS1
BATHS1 full
SQUARE FEET677
MLS#SC48461
STATUSActive
PROPERTY TYPEResidential - Single Family
SUBDIVISIONN-A
Property Description
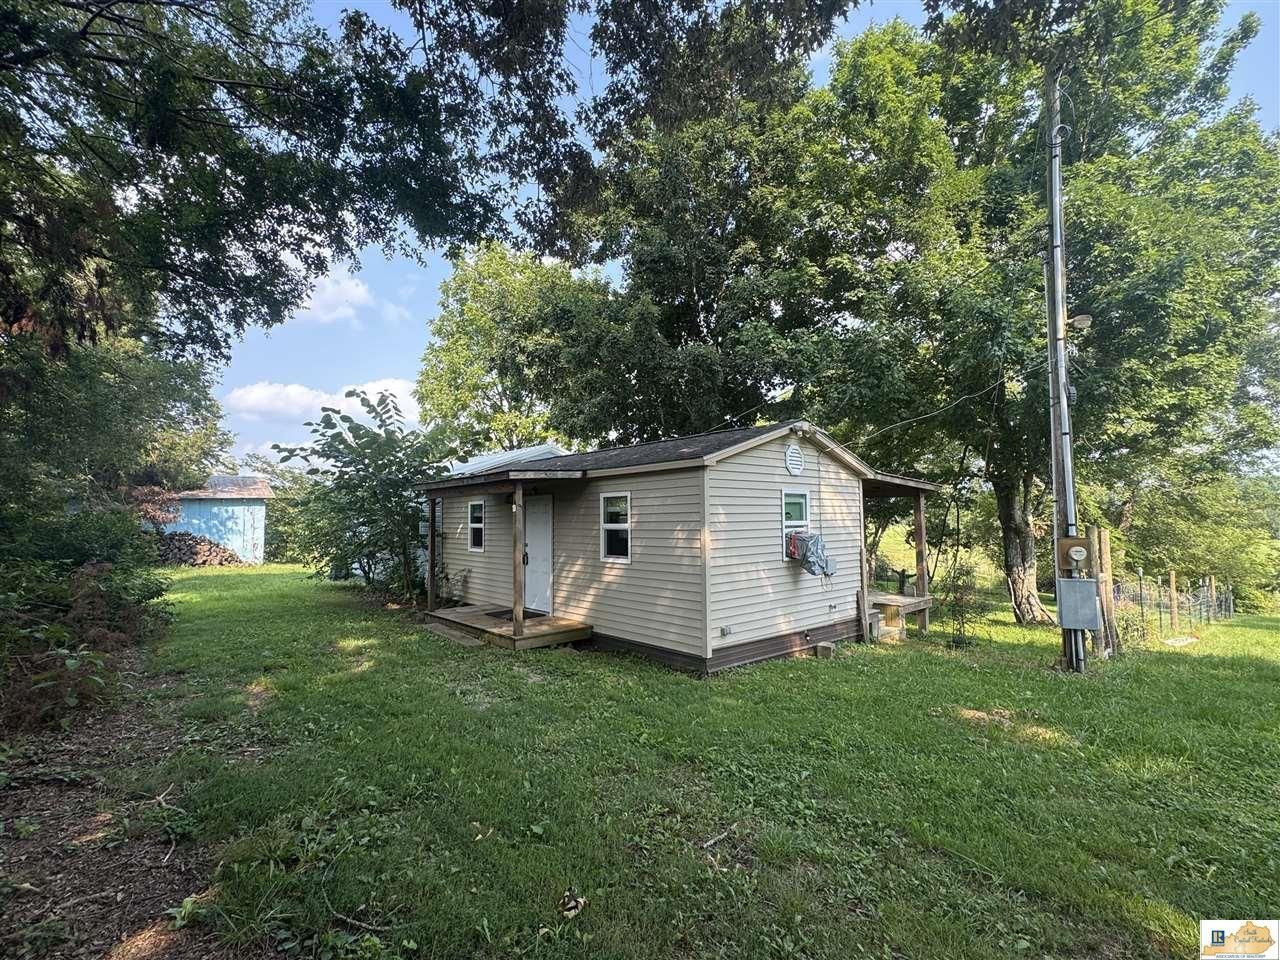
Looking for a peaceful country retreat, investment property, or full-time residence? This furnished smaller home offers 1 bedroom, 1 bathroom, and is situated on approximately 1 acre. Enjoy the covered back porch overlooking the property. Additional improvements include a barn, storage building, and fenced acreage, providing space for a variety of uses. The property also features two RV hookups with one 50-amp and one 30-amp electrical connection. The home is being sold furnished and includes a microwave, refrigerator, portable cooktop, dishwasher, kitchen table, couch, 55-inch TV, bed, dresser, washer, dryer, radiant heater, and space heater. A solar panel powers the exterior security light. Sorry...The RV is NOT included in the sale. Some interior ceiling areas measure under 7 feet. All information is believed to be accurate but should be verified by the buyer or buyers agent prior to closing.
Property Features
Property Type: Residential - Single Family
Cooling: Window Unit(s)
Heating: Radiant, Space Heater
Home Style: 1-1/2 Story
Lot Size: 1.00 Acres
Roof Type: Dimensional, Metal
Year Built: 2015
Amenities
None
Barn
Covered Deck
Landscaping
Mature Trees
Storage Building
Feature Descriptions
Appliances/Equipment: Dryer, Washer
Basement: None
Bathroom Features: Separate Shower
Days on Site: 49
Exterior: Frame, Vinyl
Fireplace/Wood Stove Features: Electric, Freestanding
Floor Coverings: Vinyl
Foundation: Pier/Pillar
Garage: None
Kitchen Features: Cook Top, Dishwasher, Eat-In, Microwave, Pantry, Refrigerator
Lake Property: None
Lot Dimensions: 1 Acre(s)
Sewer: Septic
TV/Cable: Electric
Water: Public
Window Treatments: Blinds
Local Schools
High School: Barren County
Middle School: Barren County
Elementary School: Temple Hill
Listed By / Shown By
Listed By
Agency Name: Elmore Realty & Auction
Agency Phone: 270-651-7711
Shown By
Agency Title: CRYE-LEIKE Executive Realty
Agency Phone: (866) 301-3377

Estimate Your Payment
Estimated Payment
$ 648.80 per month $617.01 Principal & Interest $0.00 Property Tax (data not provided by mls) $31.79 Homeowner's InsuranceChange Payment Information





Disclaimer:
All information deemed reliable but not guaranteed. All properties are subject to prior sale, change or withdrawal. Neither listing broker(s) or information provider(s) shall be responsible for any typographical errors, misinformation, misprints and shall be held totally harmless. Listing(s) information is provided for consumers personal, non-commercial use and may not be used for any purpose other than to identify prospective properties consumers may be interested in purchasing. Information on this site was last updated 09/16/2026. The listing information on this page last changed on 09/16/2026. The data relating to real estate for sale on this website comes in part from the Internet Data Exchange program of Delta Media Group MLS (last updated Wed 09/16/2026 12:02:00 AM EST) or Southern Kentucky MLS (last updated Tue 09/15/2026 9:55:06 PM EST) or SCKY MLS (last updated Tue 09/15/2026 10:13:13 PM EST). Real estate listings held by brokerage firms other than CRYE-LEIKE Executive Realty may be marked with the Internet Data Exchange logo and detailed information about those properties will include the name of the listing broker(s) when required by the MLS. All rights reserved.
Privacy Policy / DMCA Notice / ADA Accessibility


Privacy Policy / DMCA Notice / ADA Accessibility

This site is hosted, designed and copyright
© 1994 - 2026 by
Delta Media Group, Inc. -- Patent Pending --
760 Potato Cave Road | MLS# SC48461
This single family home located at 760 Potato Cave Road, Glasgow, KY 42141 is currently listed for sale with an asking price of $109,000. This property was built in 2015 and has 1 bedrooms and 1 full baths with 677 sq. ft. Potato Cave Road is located in the N-A subdivision. Search N-A real estate on www.realestateinbowlinggreen.com today.