
SQUARE FEET3,245
MLS#26036674
STATUSActive
PROPERTY TYPEResidential - Single Family
SUBDIVISIONHURRICANE LAKE EST
Property Description
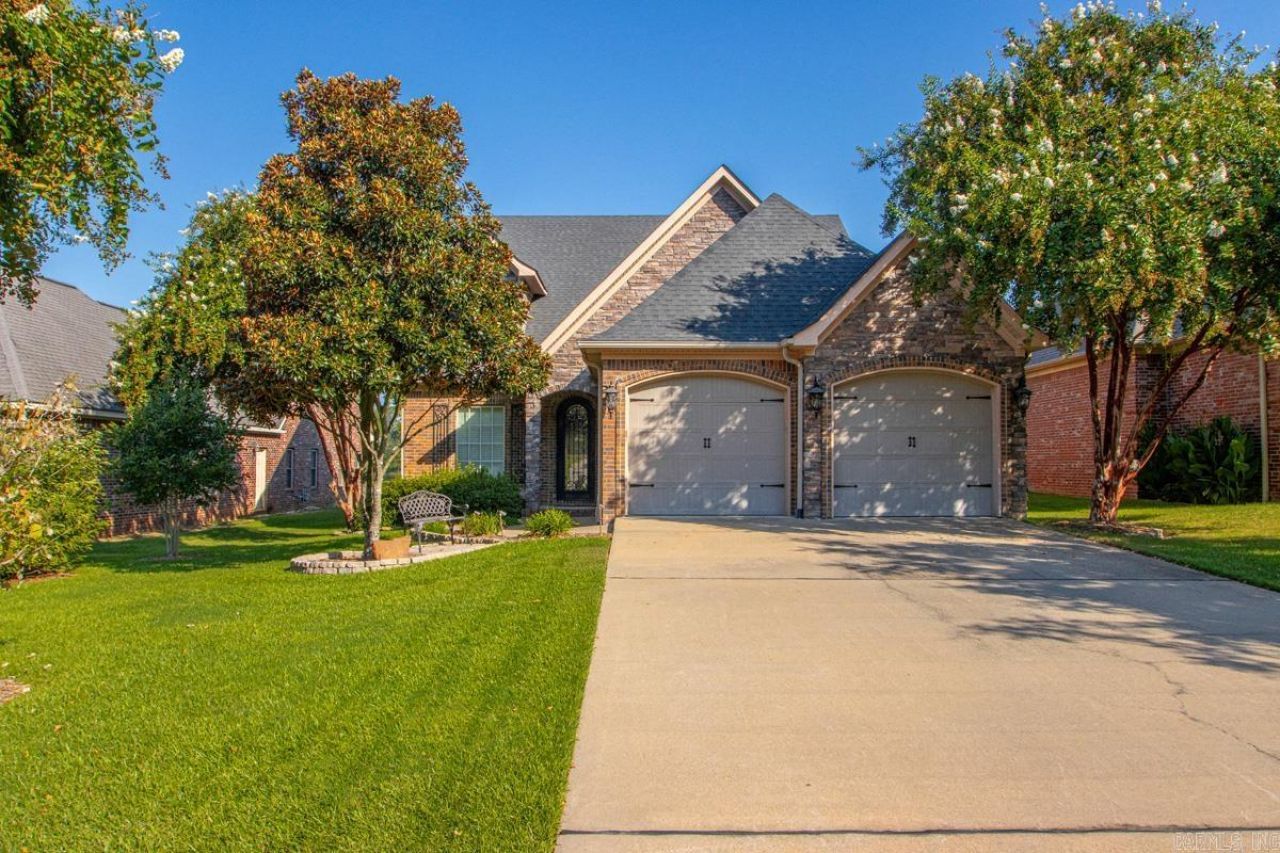
LAKEFRONT PROPERTY! This spacious 4-bedroom, 3-bath home offers 3,245 sq ft of beautifully designed living space with a functional floor plan and an impressive list of upgrades. Enjoy wood and tile flooring, granite countertops, gas range, built-in appliances, breakfast bar, pantry, gas fireplace, central vacuum, walk-in shower, bonus/game room, office/study, in-law quarters, and an abundance of storage throughout the home. Outside, youâ??ll find a covered patio, fenced backyard, sprinkler system, extra landscaping, boat ramp and 2-car garage. Located in the highly sought-after Hurricane Lake Estates, residents enjoy incredible amenities including a pool, tennis courts, playground, clubhouse, party room, marina, and lake access. A rare combination of space, features, storage, and community amenitiesâ??donâ??t miss this one!
Property Features
Property Type: Residential - Single Family
Cooling: 1
Heating: Central Heat
Home Style: Traditional
Roof Type: Architectural Shingle
Stories: 2.0
Taxes: $3,683
Year Built: 2010
Amenities
Dryer Connection-Gas
Dryer Connection-Electric
Smoke Detector(s)
Central Vacuum
Floored Attic
Built-Ins
Ceiling Fan(s)
Walk-in Shower
Breakfast Bar
Wired for Highspeed Inter
Kit Counter- Granite Slab
Patio
Screened Porch
Porch
Guttering
Lawn Sprinkler
Seawall
Feature Descriptions
Appliance(s)/Kitchen Equipment: Built-In Stove, Microwave, Dishwasher, Disposal, Pantry, Ice Maker Connection, Wall Oven
Area Amenities: Clubhouse, Mandatory Fee, Marina, Party Room, Playground, Swimming Pool(s), Tennis Court(s)
Days on Site: 56
Dining: Breakfast Bar, Eat-In Kitchen, Separate Breakfast Rm, Separate Dining Room
Exterior: Brick, Stone
Fireplace: Gas Logs Present, Gas Starter, Glass Doors
Flooring: Tile, Wood
Lot descriprion: Level, Extra Landscaping, In Subdivision, Lake Front
Other Room(s): Bonus Room, Game Room, Laundry, Office/Study, Workshop/Craft
Parking Notes: Garage, Two Car
Sewer: Public Sewer
Water: Public Water
Local Schools
High School: Bryant
Listed By / Shown By
Listed By
Agency Name: Crye-Leike REALTORS Bryant
Shown By
Agency Title: CRYE-LEIKE Executive Realty
Agency Phone: (866) 301-3377

Estimate Your Payment
Estimated Payment
$ 3,818.79 per month $3,339.79 Principal & Interest $306.92 Property Tax $172.08 Homeowner's InsuranceChange Payment Information





Disclaimer:
All information deemed reliable but not guaranteed. All properties are subject to prior sale, change or withdrawal. Neither listing broker(s) or information provider(s) shall be responsible for any typographical errors, misinformation, misprints and shall be held totally harmless. Listing(s) information is provided for consumers personal, non-commercial use and may not be used for any purpose other than to identify prospective properties consumers may be interested in purchasing. Information on this site was last updated 11/05/2026. The listing information on this page last changed on 11/05/2026. The data relating to real estate for sale on this website comes in part from the Internet Data Exchange program of Delta Media Group MLS (last updated Thu 11/05/2026 12:00:18 AM EST) or Southern Kentucky MLS (last updated Wed 11/04/2026 9:55:06 PM EST) or SCKY MLS (last updated Wed 11/04/2026 10:16:18 PM EST). Real estate listings held by brokerage firms other than CRYE-LEIKE Executive Realty may be marked with the Internet Data Exchange logo and detailed information about those properties will include the name of the listing broker(s) when required by the MLS. All rights reserved.
Privacy Policy / DMCA Notice / ADA Accessibility


Privacy Policy / DMCA Notice / ADA Accessibility

This site is hosted, designed and copyright
© 1994 - 2026 by
Delta Media Group, Inc. -- Patent Pending --
7017 Worth Avenue | MLS# 26036674
This single family home located at 7017 Worth Avenue, Benton, AR 72019 is currently listed for sale with an asking price of $590,000. This property was built in 2010 and has 4 bedrooms and 3 full baths with 3245 sq. ft. Worth Avenue is located in the HURRICANE LAKE EST subdivision. Search HURRICANE LAKE EST real estate on www.realestateinbowlinggreen.com today.