
BEDS3
BATHS1.75
SQUARE FEET1,500
MLS#171781
STATUS
PROPERTY TYPEResidential - Single Family
Property Description
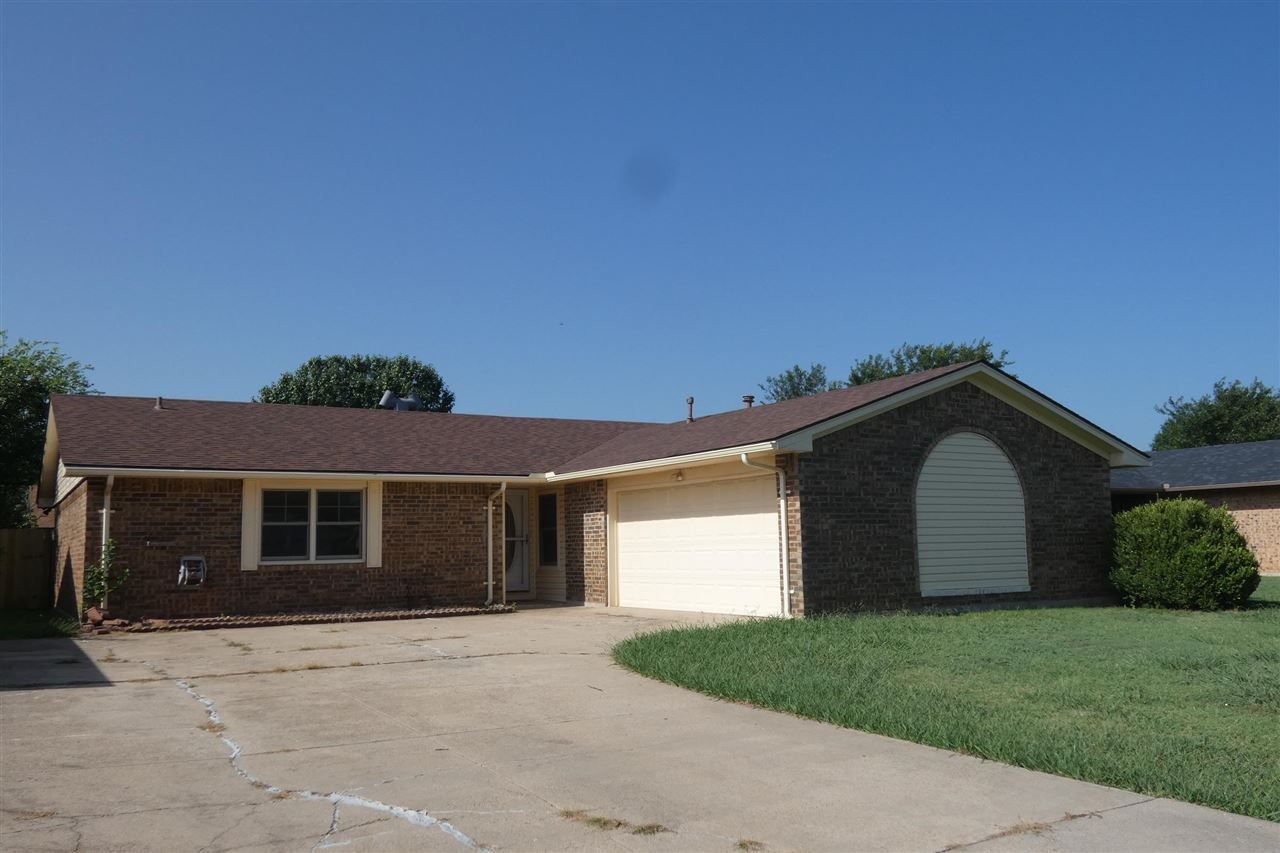
Tony Capuccio with Capuccio Dream Homes Realty is the property specialist regarding this home. For an appt. to view please text Tony at 580-585-2337 or tony@tonysdreamhomes.com. Why not visit our website? www.tonysdreamhomes.com. This home has been refreshed inside and out with a sleek, modern and inviting look. Somewhat open floor plan that creates a bright and functional spaces ideal for both cooking and entertaining. The kitchen features updated white cabinetry; granite countertops w/subway tile backsplash and breakfast bar . This home is equipped with a dinette, a living area with wood burning fireplace; a second living area or formal dining room: a cozy sunroom which is perfect for a reading area or potted plant area and most uniquely, an oversized master bedroom with two separate spaces: a walk-in closet and bathroom with a large, renovated shower. All draped in contemporary décor. The greige tone walls, white cabinets and woodwork contrast nicely with countertops and flooring colors. Other Amenities include new carpeting; some new lighting fixtures & hardware; double pane insulated windows, and fairly private location.
Property Features
Property Type: Residential - Single Family
Cooling: Central-Electric
Garage: 2
Heating: Central, Gas
Home Style: 1 Story
Roof Type: Composition
Stories: 1.0
Taxes: $1,500
Feature Descriptions
Appliances: Electric, Freestanding Stove, Dishwasher
Dining: Breakfast Bar, Dinette, Formal Dining
Energy Features: Double Pane, Ceiling Fan
Exterior: Brick Veneer
Fencing: Wood
Fireplace: Wood Burning
Flooring: Ceramic Tile, Carpet
Inside Inclusions: Garage Door Opener, Whirlpool, Walk-In Closet, Washer Connection, Dryer Connection, Granite Countertops
Outside Inclusions: Storage Shed
Local Schools
High School: Eisenhower
Middle School: Eisenhower
Elementary School: Crosby Park
Listed By / Shown By
Listed By
Agency Name: CAPUCCIO DREAM HOMES REALTY
Shown By
Agency Title: CRYE-LEIKE Executive Realty
Agency Phone: (866) 301-3377

Estimate Your Payment
Estimated Payment
$ 1,255.94 per month $1,075.52 Principal & Interest $125.00 Property Tax $55.42 Homeowner's InsuranceChange Payment Information





Disclaimer:
All information deemed reliable but not guaranteed. All properties are subject to prior sale, change or withdrawal. Neither listing broker(s) or information provider(s) shall be responsible for any typographical errors, misinformation, misprints and shall be held totally harmless. Listing(s) information is provided for consumers personal, non-commercial use and may not be used for any purpose other than to identify prospective properties consumers may be interested in purchasing. Information on this site was last updated 07/21/2026. The listing information on this page last changed on 07/21/2026. The data relating to real estate for sale on this website comes in part from the Internet Data Exchange program of Delta Media Group MLS (last updated Tue 07/21/2026 12:03:45 AM EST) or Southern Kentucky MLS (last updated Mon 07/20/2026 9:54:30 PM EST) or SCKY MLS (last updated Mon 07/20/2026 10:12:53 PM EST). Real estate listings held by brokerage firms other than CRYE-LEIKE Executive Realty may be marked with the Internet Data Exchange logo and detailed information about those properties will include the name of the listing broker(s) when required by the MLS. All rights reserved.
Privacy Policy / DMCA Notice / ADA Accessibility


Privacy Policy / DMCA Notice / ADA Accessibility

This site is hosted, designed and copyright
© 1994 - 2026 by
Delta Media Group, Inc. -- Patent Pending --
7010 NW Kingsbury | MLS# 171781
This single family home located at 7010 NW Kingsbury, Lawton, OK 73505 is currently listed for sale with an asking price of $190,000. This property has 3 bedrooms with 1500 sq. ft. Search Lawton real estate on www.realestateinbowlinggreen.com today.