
BEDS4
BATHS4 full 1 partial
SQUARE FEET4,882
MLS#M20057258
STATUSActive Under Contract
PROPERTY TYPEResidential -
SUBDIVISIONMariner Sands 10
Property Description
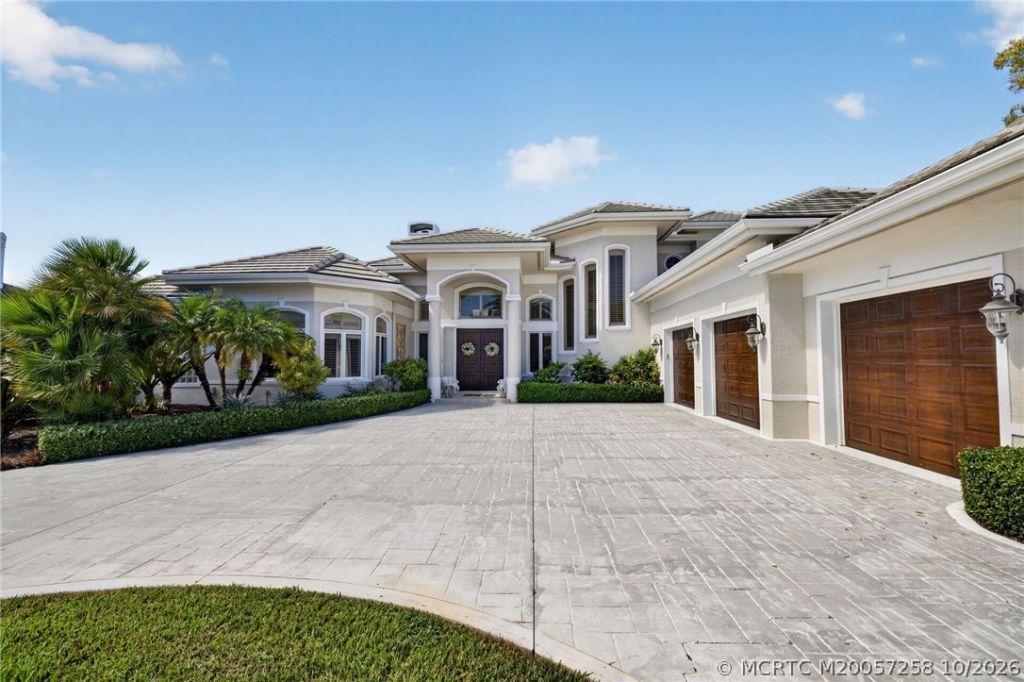
Discover refined Florida living in this one of a kind 4 bed, 4.5 bath home with dedicated office in prestigious Mariner Sands. 4,882 AC sq ft, across two levels. The home opens to an impressive foyer, soaring ceilings that flood expansive living areas with natural light. Durable CBS construction, impact windows & remote hurricane screens. The property is engineered for both resilience and comfort. Dual gas fireplaces, whole-house generator, two 500-gal tanks, dual dishwashers, four refrigerated drawers & dedicated wine refrigerator for everyday living and effortless entertaining. Full-sized 2-car garage with golf-cart space, plenty of storage & cedar closet. Step outback to a private pool & 2nd-story balcony overlooking manicured grounds, sparkling lakes & breathtaking sunsets. Expansive approach & landscaped exterior offers striking curb appeal in this exclusive golf-course community. Luxury finishes & thoughtful craftsmanship for elevated coastal Florida living.
Property Features
Property Type: Residential -
Cooling: Central Air, Ceiling Fan(s), Electric
Heating: Central, Electric
Lot Size: 0.48 Acres
Roof Type: Concrete, Tile
Stories: 2.0
Taxes: $11,503
Year Built: 1995
Amenities
Built-in Features
Bathtub
Closet Cabinetry
Cathedral Ceiling(s)
Separate/Formal Dining Room
Dual Sinks
Fireplace
Kitchen Island
Kitchen/Dining Combo
Sitting Area in Primary
Separate Shower
Bar
Walk-In Closet(s)
Irrigation Sprinklers
Lighting
Outdoor Grill
Patio
Shutters Electric
Feature Descriptions
Appliances: Built-In Oven, Cooktop, Dryer, Dishwasher, Disposal, Gas Range, Washer
Community Features: Clubhouse, Dog Park, Fitness Center, Pickleball, Property Manager On-Site, Pool, Putting Green, Restaurant, Tennis Court(s), Gated
Crops Included Y/N: No
Days on Site: 16
Exterior: Block, Concrete
Fireplace: Gas, Multi-Sided, Decorative
Flooring: Carpet, Marble, Wood
Formal Dining: Yes
HOA Fee: 1559
Home Warranty Y/N: No
Lease Considered Y/N: No
Listing Terms: Cash, Conventional
Lot: Sprinklers Automatic
Ownership: Fee Simple, Other-see broker remarks
Parcel#: 313842007000002302
Parking: Attached, Driveway, Garage, Golf Cart Garage, Garage Door Opener
Parking Notes: Attached, Driveway, Garage, Golf Cart Garage, Garage D
Patio/Porch: Covered, Patio
Pets Allowed: Yes
Pool: Gunite, In Ground, Community, Pool/Spa Combo
Property Attached Y/N: No
Property Sub-Type: Detached
Security: yes
Security: Security System Owned, Security System, Gated with Guard, Security Guard
Sewer: Public Sewer
Spa: Yes
Spa: Gunite
Special View Info: Golf Course, Lake
Swimming Pool: Yes
Utilities: Cable Available, Electricity Available, Sewer Connected, Water Available, Water Connected
Water: Public
Water Features: Lake
Window: Plantation Shutters, Storm Window(s)
Local Schools
High School: South Fork
Middle School: Murray
Elementary School: Sea Wind
Listed By / Shown By
Listed By
Agency Name: Illustrated Properties/Hobe So
Agency Contact: 772-486-4261
Shown By
Agency Title: CRYE-LEIKE Executive Realty
Agency Phone: (866) 301-3377

Estimate Your Payment
Estimated Payment
$ 13,154.89 per month $11,598.69 Principal & Interest $958.58 Property Tax $597.63 Homeowner's InsuranceChange Payment Information





Disclaimer:
All information deemed reliable but not guaranteed. All properties are subject to prior sale, change or withdrawal. Neither listing broker(s) or information provider(s) shall be responsible for any typographical errors, misinformation, misprints and shall be held totally harmless. Listing(s) information is provided for consumers personal, non-commercial use and may not be used for any purpose other than to identify prospective properties consumers may be interested in purchasing. Information on this site was last updated 11/01/2026. The listing information on this page last changed on 11/01/2026. The data relating to real estate for sale on this website comes in part from the Internet Data Exchange program of Delta Media Group MLS (last updated Sun 11/01/2026 12:20:36 AM EST) or Southern Kentucky MLS (last updated Sat 10/31/2026 9:55:01 PM EST) or SCKY MLS (last updated Sat 10/31/2026 10:13:07 PM EST). Real estate listings held by brokerage firms other than CRYE-LEIKE Executive Realty may be marked with the Internet Data Exchange logo and detailed information about those properties will include the name of the listing broker(s) when required by the MLS. All rights reserved.
Privacy Policy / DMCA Notice / ADA Accessibility


Privacy Policy / DMCA Notice / ADA Accessibility

This site is hosted, designed and copyright
© 1994 - 2026 by
Delta Media Group, Inc. -- Patent Pending --
6600 SE Barrington Drive | MLS# M20057258
This home located at 6600 SE Barrington Drive, Stuart, FL 34997 is currently listed for sale with an asking price of $2,049,000. This property was built in 1995 and has 4 bedrooms and 4 full and 1 partial baths with 4882 sq. ft. SE Barrington Drive is located in the Mariner Sands 10 subdivision. Search Mariner Sands 10 real estate on www.realestateinbowlinggreen.com today.