
BEDS3
BATHS1 full
SQUARE FEET1,542
MLS#648385
STATUS
PROPERTY TYPEResidential - Single Family
SCHOOLCovington Indep
Property Description
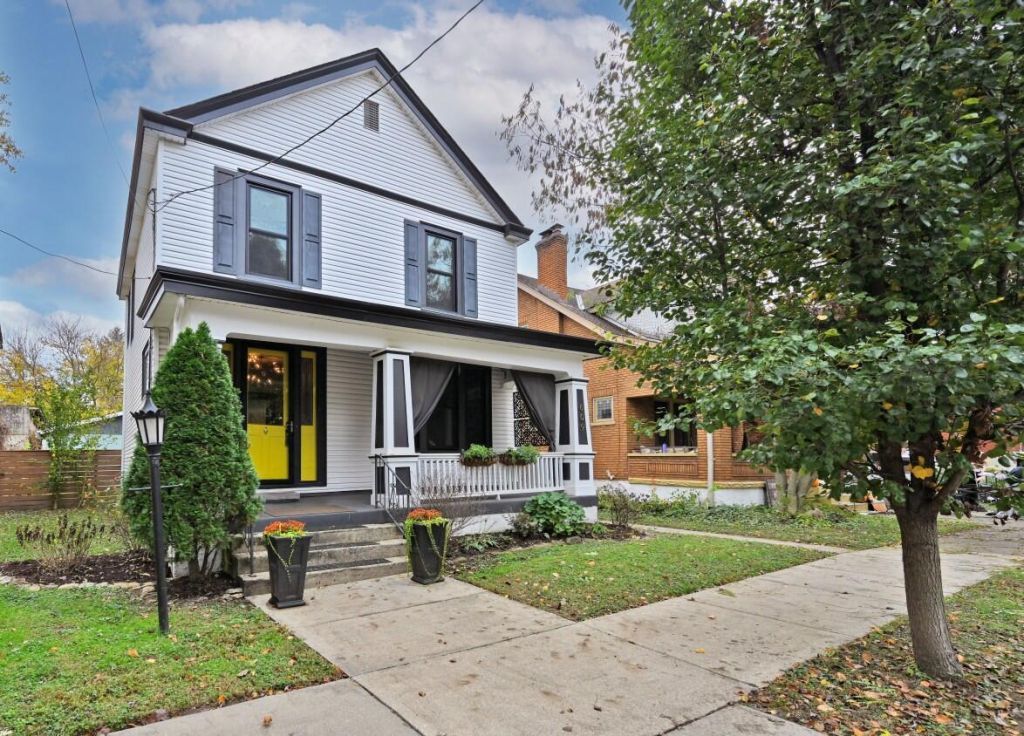
Coffee on the covered porch, a ride on the Licking River Greenway, and dinner on the back deck. This spacious American Foursquare near Wallace Woods features stained glass and natural woodwork, while fresh paint and new carpet brighten the interior. Out back, the large deck has room for a table and grill, and the fenced yard offers space for a garden or a dog to roam. The unfinished basement has freshly painted walls, a DRIcore subfloor, and room for a craft table or game night. Theres also a bonus bathroom - toilet and shower - beside the utility sink, with curtains for privacy. The two-car garage off the alley gives you a place to park and keeps bikes handy for the next ride.
Property Features
Property Type: Residential - Single Family
Basement: Yes
Basement: Unfinished
Cooling: Central Air
Fenced: Yes
Garage: 2
Heating: Natural Gas, Forced Air
Home Style: Traditional
Lot Size: 0.11 Acres
Roof Type: Asphalt, Shingle
Stories: 2.0
Year Built: 1919
Feature Descriptions
Appliances: Electric Range, Dishwasher, Disposal, Dryer, Microwave, Refrigerator, Washer
Days on Site: 7
Equipment: Dehumidifier
Exterior: Vinyl Siding
Exterior: Private Yard
Fencing: Fenced, Wood
Foundation: Concrete Perimeter, Poured Concrete
Interior: Laminate Counters, Walk-In Closet(s), Stone Counters, High Speed Internet, Entrance Foyer, Crown Molding, Chandelier, Built-in Features, Ceiling Fan(s), High Ceilings, Natural Woodwork, Recessed Lighting
Laundry: Electric Dryer Hookup, In Basement, Washer Hookup
Lot: Near Public Transit
Lot Dimensions: 49 x 100
Parcel Number: 055-32-28-004.00
Parking: Detached, Garage, Garage Door Opener, Garage Faces Rear, On Street
Patio/Porch: Covered, Deck, Patio, Porch
Property Condition: Existing Structure
Road Frontage: City Street
Road Surface: Paved
Rooms Total: 8
Sewer: Public Sewer
Special View Info: Neighborhood
Structures: Outbuilding, Garage(s)
Structure Type: House
Sub Type: Single Family Residence
Water: Public
Window: Insulated Windows, Double Hung
Room Sizes
Primary Bath: 5 X 1 Level - Second
Primary Bedroom: 13 X 14 Level - Second
Bedroom 2: 12 X 13 Level - Second
Bedroom 3: 8 X 10 Level - Second
Entry: 10 X 14 Level - First
Kitchen: 11 X 14 Level - First
Living Room: 13 X 14 Level - First
Dining Room: 12 X 14 Level - First
Local Schools
High School: Holmes Senior High
Middle School: Holmes Middle School
Elementary School: Sixth District Elementary
School District: Covington Indep
Listed By / Shown By
Listed By
Agency Name: Comey & Shepherd, Inc
Shown By
Agency Title: CRYE-LEIKE Executive Realty
Agency Phone: (866) 301-3377

Estimate Your Payment
Estimated Payment
$ 1,517.84 per month $1,443.47 Principal & Interest $0.00 Property Tax (data not provided by mls) $74.38 Homeowner's InsuranceChange Payment Information





Disclaimer:
All information deemed reliable but not guaranteed. All properties are subject to prior sale, change or withdrawal. Neither listing broker(s) or information provider(s) shall be responsible for any typographical errors, misinformation, misprints and shall be held totally harmless. Listing(s) information is provided for consumers personal, non-commercial use and may not be used for any purpose other than to identify prospective properties consumers may be interested in purchasing. Information on this site was last updated 11/19/2026. The listing information on this page last changed on 11/19/2026. The data relating to real estate for sale on this website comes in part from the Internet Data Exchange program of Delta Media Group MLS (last updated Thu 11/19/2026 1:06:10 AM EST) or Southern Kentucky MLS (last updated Wed 11/18/2026 9:53:27 PM EST) or SCKY MLS (last updated Wed 11/18/2026 10:13:06 PM EST). Real estate listings held by brokerage firms other than CRYE-LEIKE Executive Realty may be marked with the Internet Data Exchange logo and detailed information about those properties will include the name of the listing broker(s) when required by the MLS. All rights reserved.
Privacy Policy / DMCA Notice / ADA Accessibility


Privacy Policy / DMCA Notice / ADA Accessibility

This site is hosted, designed and copyright
© 1994 - 2026 by
Delta Media Group, Inc. -- Patent Pending --
609 Delmar Place | MLS# 648385
This single family home located at 609 Delmar Place, Covington, KY 41014 is currently listed for sale with an asking price of $255,000. This property was built in 1919 and has 3 bedrooms and 1 full baths with 1542 sq. ft. Delmar Place is located within the Covington Indep school district. Search Covington real estate on www.realestateinbowlinggreen.com today.