
BEDS3
BATHS2 full
SQUARE FEET1,612
MLS#648504
STATUS
PROPERTY TYPEResidential - Single Family
SCHOOLBellevue Indep
Property Description
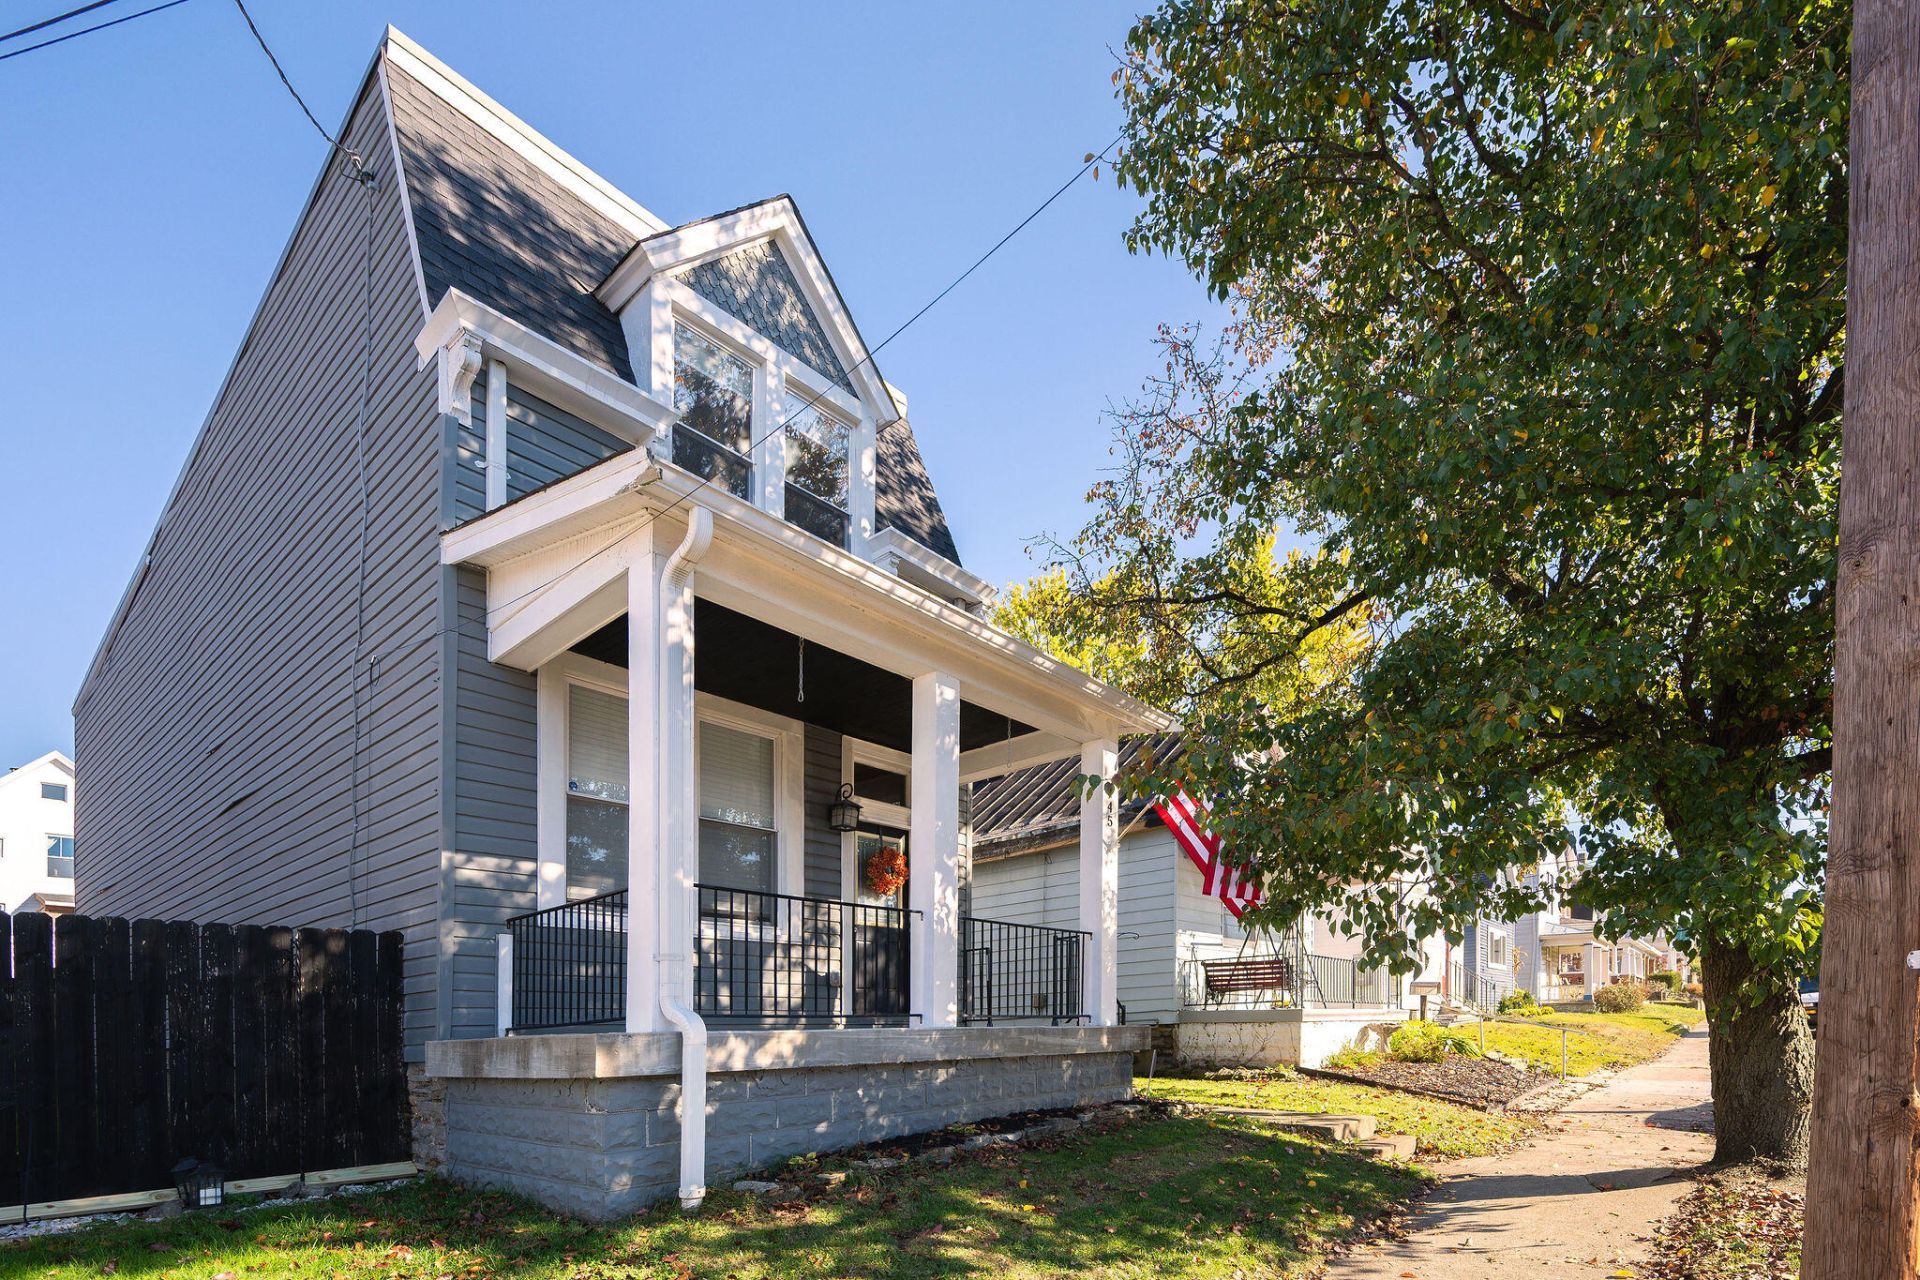
A charming Bellevue home awaits its new owner! Just a short walk from the excitement of Fairfield Avenue, this move-in-ready residence offers 3 bedrooms, 2 full baths, and the perfect blend of character and modern updates. The stunning gourmet kitchen features stainless steel appliances, rich granite countertops, subway tile backsplash, direct access to the backyard, and ample storage. Centrally located to first floor laundry and a full bath making flexible opportunities for the floor plan. Beautiful hardwood floors flow throughout the home, adding warmth and timeless appeal. Outside, youll find an oversized two-car parking pad, providing valuable off-street parking. Not too much yard to care for but just enough to plant vegetables and grill out! Extensively renovated in 2017, this well-maintained home is ready for you to move in and start enjoying everything Bellevue has to offer. Schedule your showing today!!!
Property Features
Property Type: Residential - Single Family
Basement: Yes
Basement: Partial, Unfinished, Walk-Out Access
Cooling: Central Air
Fenced: Yes
Fireplaces: 1
Heating: Natural Gas, Forced Air
Home Style: Historic
Lot Size: 0.07 Acres
Roof Type: Membrane, Shingle
Stories: 2.0
Year Built: 1890
Feature Descriptions
Appliances: Wine Cooler, Stainless Steel Appliance(s), Gas Range, Dishwasher, Dryer, Microwave, Refrigerator, Washer
Days on Site: 1
Exterior: Vinyl Siding
Exterior: Private Yard
Fencing: Fenced, Wrought Iron, Wood
Fireplace: Inoperable
Fireplace Y/N: Yes
Foundation: Stone
Interior: Kitchen Island, Stone Counters, Open Floorplan, Granite Counters, Eat-in Kitchen, Chandelier, Breakfast Bar, Ceiling Fan(s), High Ceilings, Multi Panel Doors, Natural Woodwork, Recessed Lighting
Laundry: Main Level
Lot: Cleared, Level
Lot Dimensions: 30 x 100
Parcel Number: 999-99-06-043.00
Parking: Driveway, Off Street
Parking Total: 2
Patio/Porch: Covered, Patio, Porch
Property Condition: Existing Structure
Road Frontage: City Street
Road Surface: Paved
Rooms Total: 7
Sewer: Public Sewer
Special View Info: Neighborhood, Skyline
Structure Type: House
Sub Type: Single Family Residence
Water: Public
Window: Vinyl Frames
Room Sizes
Living Room: 15 X 15 Level - First
Dining Room: 11 X 14 Level - First
Kitchen: 18 X 14 Level - First
Laundry: 4 X 5 Level - First
Primary Bedroom: 15 X 14 Level - Second
Bedroom 2: 10 X 13 Level - Second
Bedroom 3: 14 X 9 Level - Second
Local Schools
High School: Bellevue High
Middle School: Bellevue High
Elementary School: Grandview Elementary
School District: Bellevue Indep
Listed By / Shown By
Listed By
Agency Name: Comey & Shepherd REALTORS
Shown By
Agency Title: CRYE-LEIKE Executive Realty
Agency Phone: (866) 301-3377

Estimate Your Payment
Estimated Payment
$ 2,080.34 per month $1,978.40 Principal & Interest $0.00 Property Tax (data not provided by mls) $101.94 Homeowner's InsuranceChange Payment Information





Disclaimer:
All information deemed reliable but not guaranteed. All properties are subject to prior sale, change or withdrawal. Neither listing broker(s) or information provider(s) shall be responsible for any typographical errors, misinformation, misprints and shall be held totally harmless. Listing(s) information is provided for consumers personal, non-commercial use and may not be used for any purpose other than to identify prospective properties consumers may be interested in purchasing. Information on this site was last updated 11/19/2026. The listing information on this page last changed on 11/19/2026. The data relating to real estate for sale on this website comes in part from the Internet Data Exchange program of Delta Media Group MLS (last updated Thu 11/19/2026 1:06:10 AM EST) or Southern Kentucky MLS (last updated Wed 11/18/2026 9:53:27 PM EST) or SCKY MLS (last updated Wed 11/18/2026 10:13:06 PM EST). Real estate listings held by brokerage firms other than CRYE-LEIKE Executive Realty may be marked with the Internet Data Exchange logo and detailed information about those properties will include the name of the listing broker(s) when required by the MLS. All rights reserved.
Privacy Policy / DMCA Notice / ADA Accessibility


Privacy Policy / DMCA Notice / ADA Accessibility

This site is hosted, designed and copyright
© 1994 - 2026 by
Delta Media Group, Inc. -- Patent Pending --
445 Foote Avenue | MLS# 648504
This single family home located at 445 Foote Avenue, Bellevue, KY 41073 is currently listed for sale with an asking price of $349,500. This property was built in 1890 and has 3 bedrooms and 2 full baths with 1612 sq. ft. Foote Avenue is located within the Bellevue Indep school district. Search Bellevue real estate on www.realestateinbowlinggreen.com today.