
BEDS3
BATHS3 full
SQUARE FEET2,708
MLS#260013302
STATUSActive
PROPERTY TYPEResidential - Single Family
SUBDIVISIONPyramid Ranch Estates 4C
Property Description
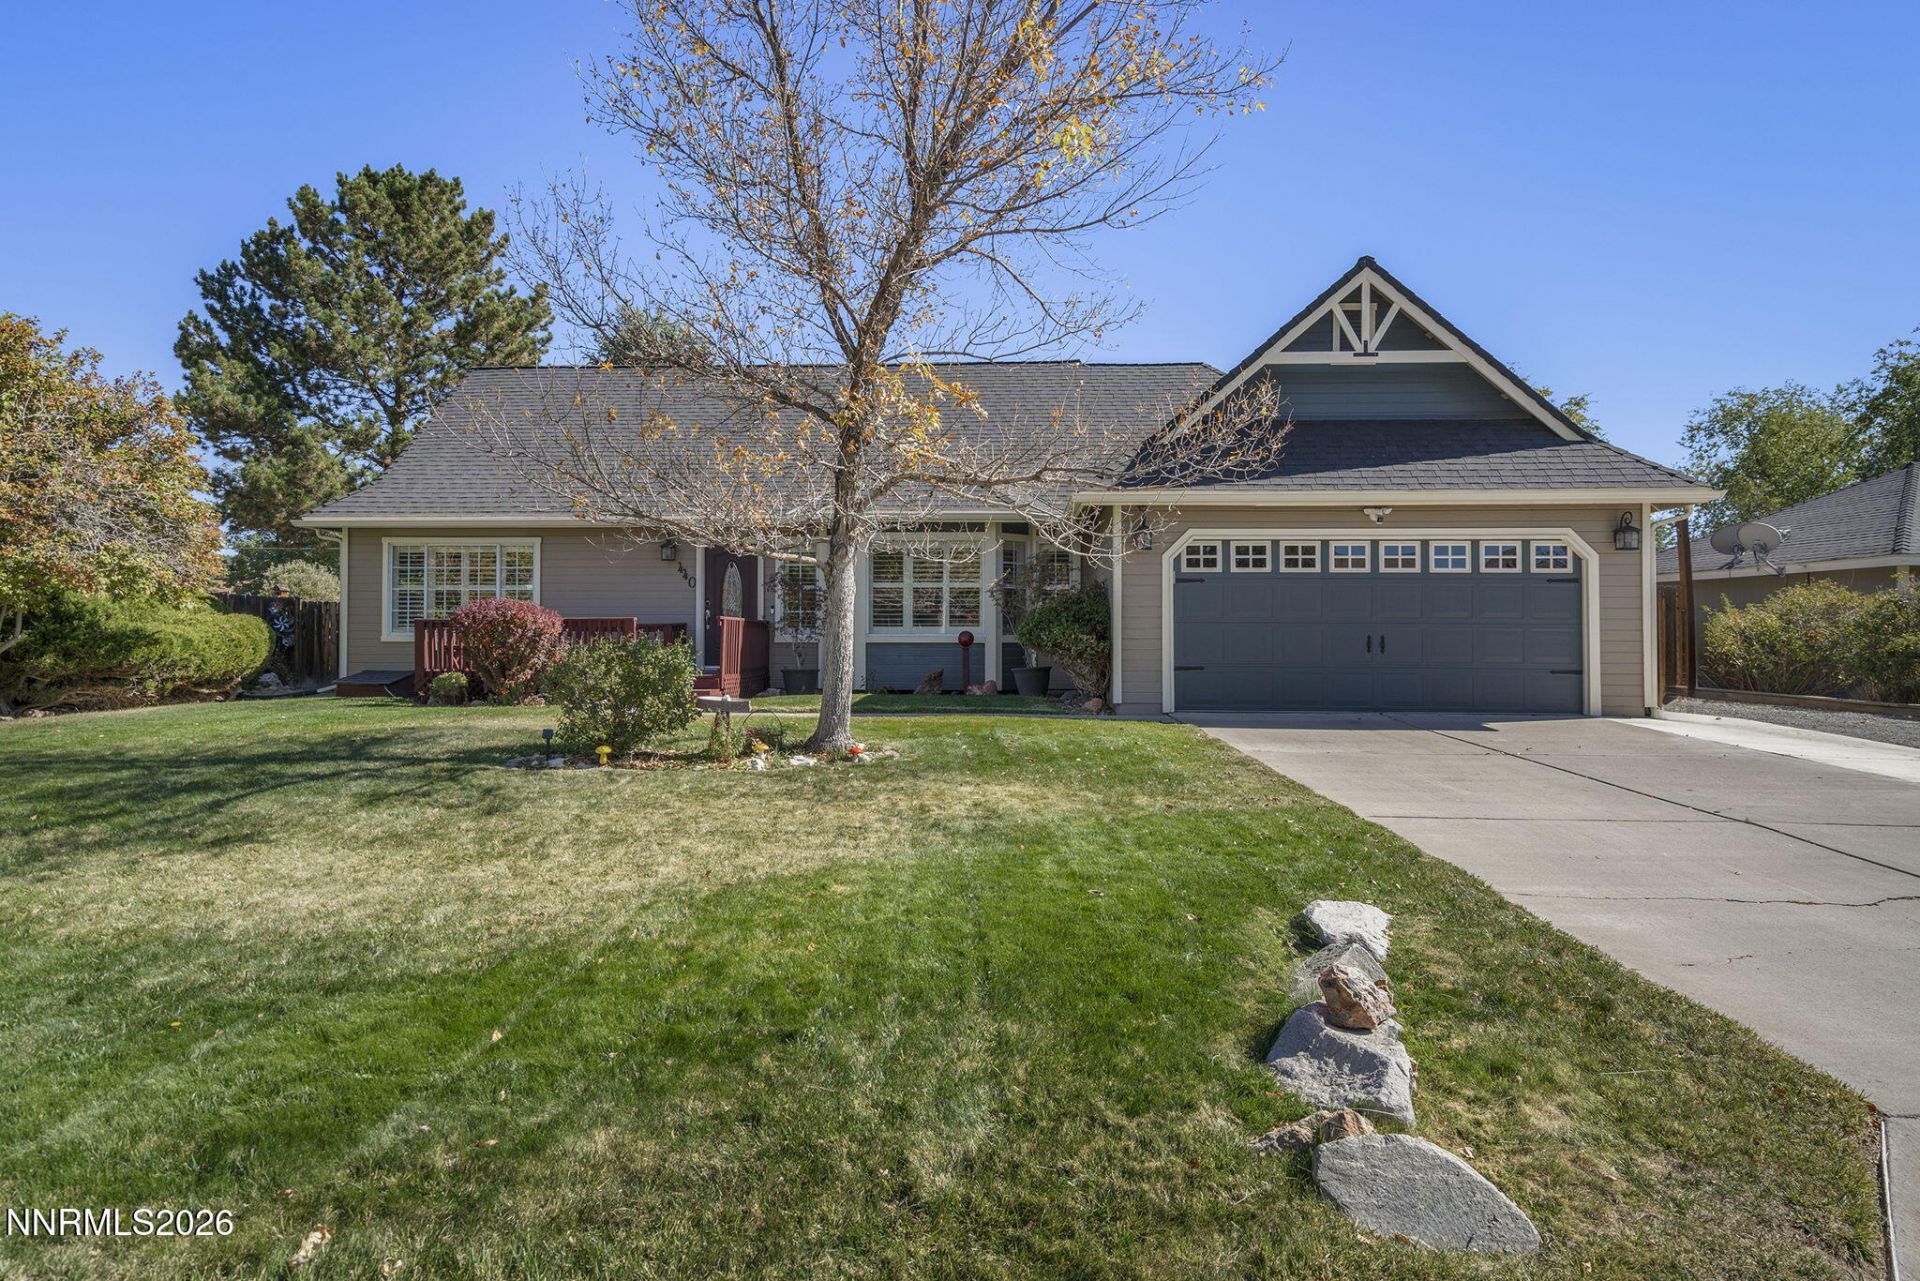
Welcome to a home where thoughtful updates, versatile living spaces, and exceptional outdoor surroundings come together! Freshly painted throughout, this beautifully maintained property offers a welcoming interior with luxury vinyl plank flooring, comfortable living areas, and a spacious kitchen featuring granite countertops. Two ensuite bedrooms provide flexibility for guests, extended family, or a private home office, while the additional 960 sq. ft. of finished, climate-controlled basement space offers endless possibilities for a home gym, media room, hobby space, or additional living area. Step outside and discover a backyard that truly sets this property apart! Beautifully established landscaping, mature trees, colorful blooms, fruit trees, and winding garden pathways create a peaceful, park-like setting with something to enjoy around every corner. Beyond its natural beauty, the outdoor space offers plenty of room to spread out, entertain, enjoy your favorite hobbies, and embrace the outdoor lifestyle. The east-facing covered patio provides an inviting place to relax and take in the garden views, while generous RV parking with a sewer dump and dedicated 50-amp hookup adds convenience for those with recreational vehicles and outdoor adventures in mind. Complete with a charming front porch and convenient access to nearby schools, shopping, and dining, this home offers an exceptional blend of comfort, functionality, and outdoor living!
Property Features
Property Type: Residential - Single Family
Cooling: Central Air, Wall/Window Unit(s)
Garage: 2 car attached
Heating: Forced Air, Natural Gas
Lot Size: 0.39 Acres
Roof Type: Composition, Shingle, Pitched
Stories: 2.0
Taxes: $2,306
Year Built: 1989
Amenities
Ceiling Fan(s)
High Ceilings
Walk-In Closet(s)
Entrance Foyer
Rain Gutters
Feature Descriptions
Additional Rooms: Basement - Finished, Entrance Foyer
Appliances: Disposal, Dishwasher, Gas Range, Microwave, Gas Cooktop
City Limits: Yes
Construction Type: Site/Stick-Built
Cooling Y/N: Yes
Days on Site: 15
Dining: Kitchen Combination
Exterior: Wood Siding
Family Room: Separate/Formal Room
Fencing: Back Yard
Flooring: Carpet, Luxury Vinyl, Vinyl
Foundation: Raised, Slab
Heating Y/N: Yes
Kitchen: Built-In Dishwasher, Built-In Microwave, Disposal, Gas Cooktop
Laundry Features: Laundry Room, Shelves, Electric Dryer Hookup
Living Room: Separate/Formal Room
Lot Features: Level, Sprinklers In Front, Sprinklers In Rear
Master Bedroom: Ceiling Fan(s), High Ceilings, Double Sinks, Garden Tub, Shower Stall, Walk-In Closet(s)
OtherStructures: Shed(s)
Parcel #: 089-344-11
Parking: Attached, Garage, Garage Door Opener, RV Access/Parking
Patio/Porch: Patio, Covered
Road Frontage: Public
Security Features: Smoke Detector(s), Video Doorbell
Sewer: Public Sewer
Special View Info: Mountain(s)
Sprinklers: Automatic, Drip System, Front, Rear, Manual
SQFT Living: 2708
Utilities: Cable Available, Electricity Connected, Natural Gas Connected, Phone Available, Sewer Connected, Water Connected, Cellular Coverage, Internet Available
Water: Public
Water Rights Y/N: No
Window Features: Aluminum Frames, Double Pane Windows
Local Schools
High School: Spanish Springs
Middle School: Shaw Middle School
Elementary School: Taylor
Listed By / Shown By
Listed By
Agency Name: Chase International-Damonte
Shown By
Agency Title: CRYE-LEIKE Executive Realty
Agency Phone: (866) 301-3377

Estimate Your Payment
Estimated Payment
$ 3,823.08 per month $3,453.00 Principal & Interest $192.17 Property Tax $177.92 Homeowner's InsuranceChange Payment Information





Disclaimer:
All information deemed reliable but not guaranteed. All properties are subject to prior sale, change or withdrawal. Neither listing broker(s) or information provider(s) shall be responsible for any typographical errors, misinformation, misprints and shall be held totally harmless. Listing(s) information is provided for consumers personal, non-commercial use and may not be used for any purpose other than to identify prospective properties consumers may be interested in purchasing. Information on this site was last updated 11/04/2026. The listing information on this page last changed on 11/04/2026. The data relating to real estate for sale on this website comes in part from the Internet Data Exchange program of Delta Media Group MLS (last updated Wed 11/04/2026 12:00:40 AM EST) or Southern Kentucky MLS (last updated Tue 11/03/2026 9:56:00 PM EST) or SCKY MLS (last updated Tue 11/03/2026 10:16:47 PM EST). Real estate listings held by brokerage firms other than CRYE-LEIKE Executive Realty may be marked with the Internet Data Exchange logo and detailed information about those properties will include the name of the listing broker(s) when required by the MLS. All rights reserved.
Privacy Policy / DMCA Notice / ADA Accessibility


Privacy Policy / DMCA Notice / ADA Accessibility

This site is hosted, designed and copyright
© 1994 - 2026 by
Delta Media Group, Inc. -- Patent Pending --
440 Aswan Street | MLS# 260013302
This single family home located at 440 Aswan Street, Sparks, NV 89441 is currently listed for sale with an asking price of $610,000. This property was built in 1989 and has 3 bedrooms and 3 full baths with 2708 sq. ft. Aswan Street is located in the Pyramid Ranch Estates 4C subdivision. Search Pyramid Ranch Estates 4C real estate on www.realestateinbowlinggreen.com today.