
BEDS3
BATHS2 full
SQUARE FEET1,686
MLS#RA20263361
STATUSActive
PROPERTY TYPEResidential - Single Family
SUBDIVISIONN/A
Property Description
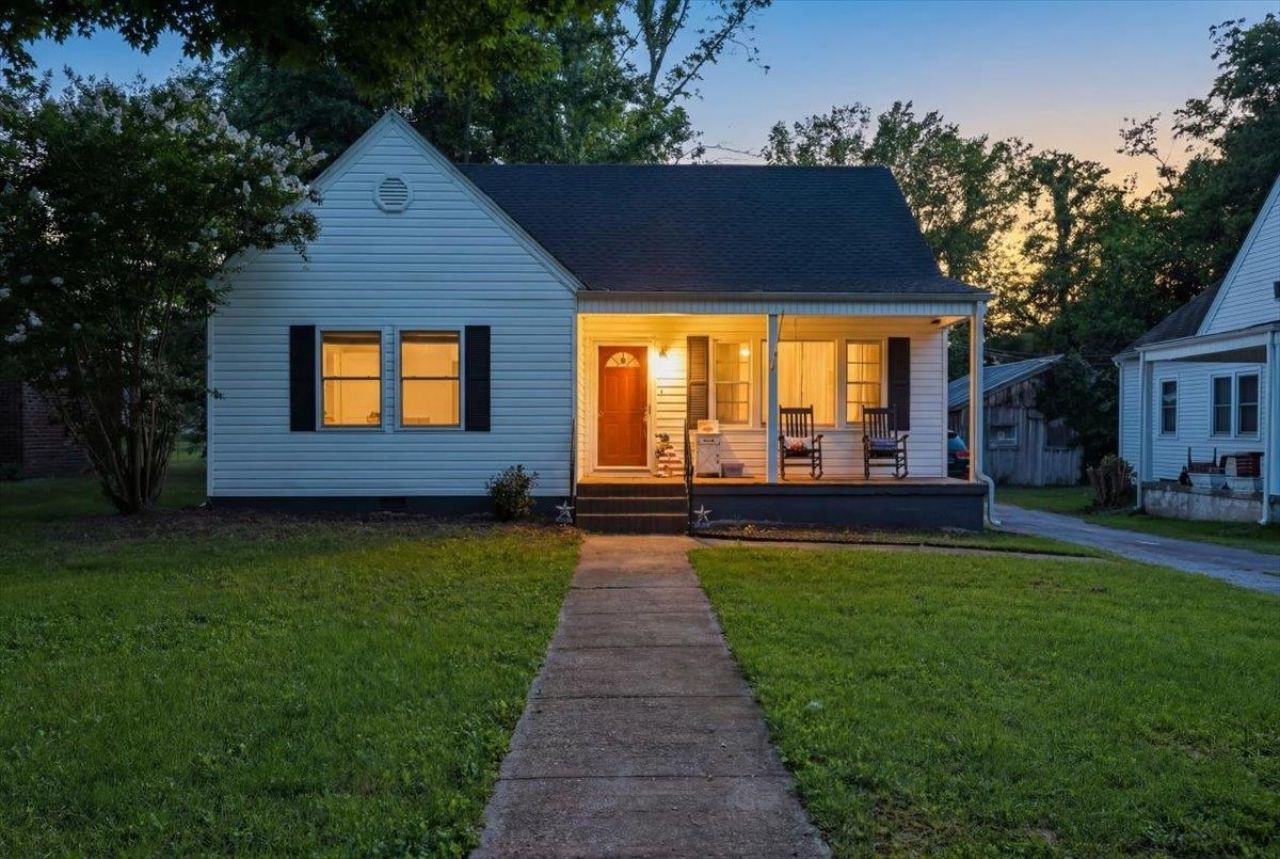
Discover charm, comfortable living, and room to grow in this 2-bedroom, 2-bath home in the heart of Russellville, KY. Offering nearly 1,700 square feet, the home features hardwood and tile flooring throughout, granite countertops in the kitchen and baths, soft-close cabinetry, a kitchen pantry, an apron-style farmhouse sink, and a cozy gas fireplace. Enjoy a spacious main living room plus a separate den/family room that offers flexibility as a potential third bedroom, guest space, home office, or second living area. A large unfinished attic provides ample storage and exciting potential to finish into an additional bedroom or expanded bonus space. The guest bath features a tile-surround shower, while the second bath includes a walk-in shower. Step outside to a large back deck overlooking a shaded backyard with mature treesâ??an inviting setting for relaxing or entertaining. A 10x12 storage shed adds convenient outdoor storage. With character throughout, versatile spaces, and future expansion potential, this home is conveniently located near everything Russellville has to offer!
Property Features
Property Type: Residential - Single Family
Cooling: Central Electric
Garage: 1
Heating: Central
Home Style: Traditional
Lot Size: 0.37 Acres
Roof Type: Dimensional, Shingles
Year Built: 1960
Amenities
Attic Storage
Ceiling Fan(s)
Closet Light(s)
Covered Front Porch
Concrete Walks
Deck
Mature Trees
Porch
Storage Shed
Trees
Feature Descriptions
Appliances/Equipment: Smoke Detector(s)
Basement: None
Bathroom Features: Granite Counter Tops, Separate Shower, Tub/Shower Combo
Days on Site: 123
Exterior: Vinyl
Fireplace/Wood Stove Features: 1,Gas Log-Natural, Ventless
Floor Coverings: Hardwood, Tile
Foundation: Crawl Space
Garage: Carport Detached
Kitchen Features: Dishwasher, Eat-In, Granite Counter Tops, Pantry, Range/Oven, Refrigerator
Lot Dimensions: 0.37 Acre(s)
Parcel #: 68-02-12-019-00
Sewer: City
TV/Cable: Cable installed, Electric, Garbage-Public, Internet Cable, Natural Gas, Satellite Dish, Street Lights, Telephone
Water: City
Window Treatments: Curtains/Drapes
Room Sizes
Primary Bedroom: 16. x 13
Primary Bathroom: 10.9 x 4.3
Bedroom 2: 16. x 12
Family Room: 24.9 x 15.8
Kitchen: 15.10 x 12
Living Room: 18.8 x 14.7
Other Room 1: 10 x 6.7
Other Room 2: 6.8 x 8.8
Local Schools
High School: Russellville
Middle School: Russellville
Elementary School: Stevenson
Listed By / Shown By
Listed By
Agency Name: Keller Williams First Choice R
Agency Phone: 270-782-1811
Shown By
Agency Title: CRYE-LEIKE Executive Realty
Agency Phone: (866) 301-3377

Estimate Your Payment
Estimated Payment
$ 1,338.68 per month $1,273.08 Principal & Interest $0.00 Property Tax (data not provided by mls) $65.60 Homeowner's InsuranceChange Payment Information





Disclaimer:
All information deemed reliable but not guaranteed. All properties are subject to prior sale, change or withdrawal. Neither listing broker(s) or information provider(s) shall be responsible for any typographical errors, misinformation, misprints and shall be held totally harmless. Listing(s) information is provided for consumers personal, non-commercial use and may not be used for any purpose other than to identify prospective properties consumers may be interested in purchasing. Information on this site was last updated 10/09/2026. The listing information on this page last changed on 10/09/2026. The data relating to real estate for sale on this website comes in part from the Internet Data Exchange program of Delta Media Group MLS (last updated Fri 10/09/2026 12:32:45 AM EST) or Southern Kentucky MLS (last updated Thu 10/08/2026 9:55:16 PM EST) or SCKY MLS (last updated Thu 10/08/2026 10:13:14 PM EST). Real estate listings held by brokerage firms other than CRYE-LEIKE Executive Realty may be marked with the Internet Data Exchange logo and detailed information about those properties will include the name of the listing broker(s) when required by the MLS. All rights reserved.
Privacy Policy / DMCA Notice / ADA Accessibility


Privacy Policy / DMCA Notice / ADA Accessibility

This site is hosted, designed and copyright
© 1994 - 2026 by
Delta Media Group, Inc. -- Patent Pending --
424 Maple Lane | MLS# RA20263361
This single family home located at 424 Maple Lane, Russellville, KY 42276 is currently listed for sale with an asking price of $224,900. This property was built in 1960 and has 3 bedrooms and 2 full baths with 1686 sq. ft. Maple Lane is located in the N/A subdivision. Search N/A real estate on www.realestateinbowlinggreen.com today.