
BEDS4
BATHS3 full
SQUARE FEET3,214
MLS#26016678
STATUS
PROPERTY TYPEResidential - Single Family
SUBDIVISIONWest Ridge Estates
SCHOOLLaurel County - 44
Property Description
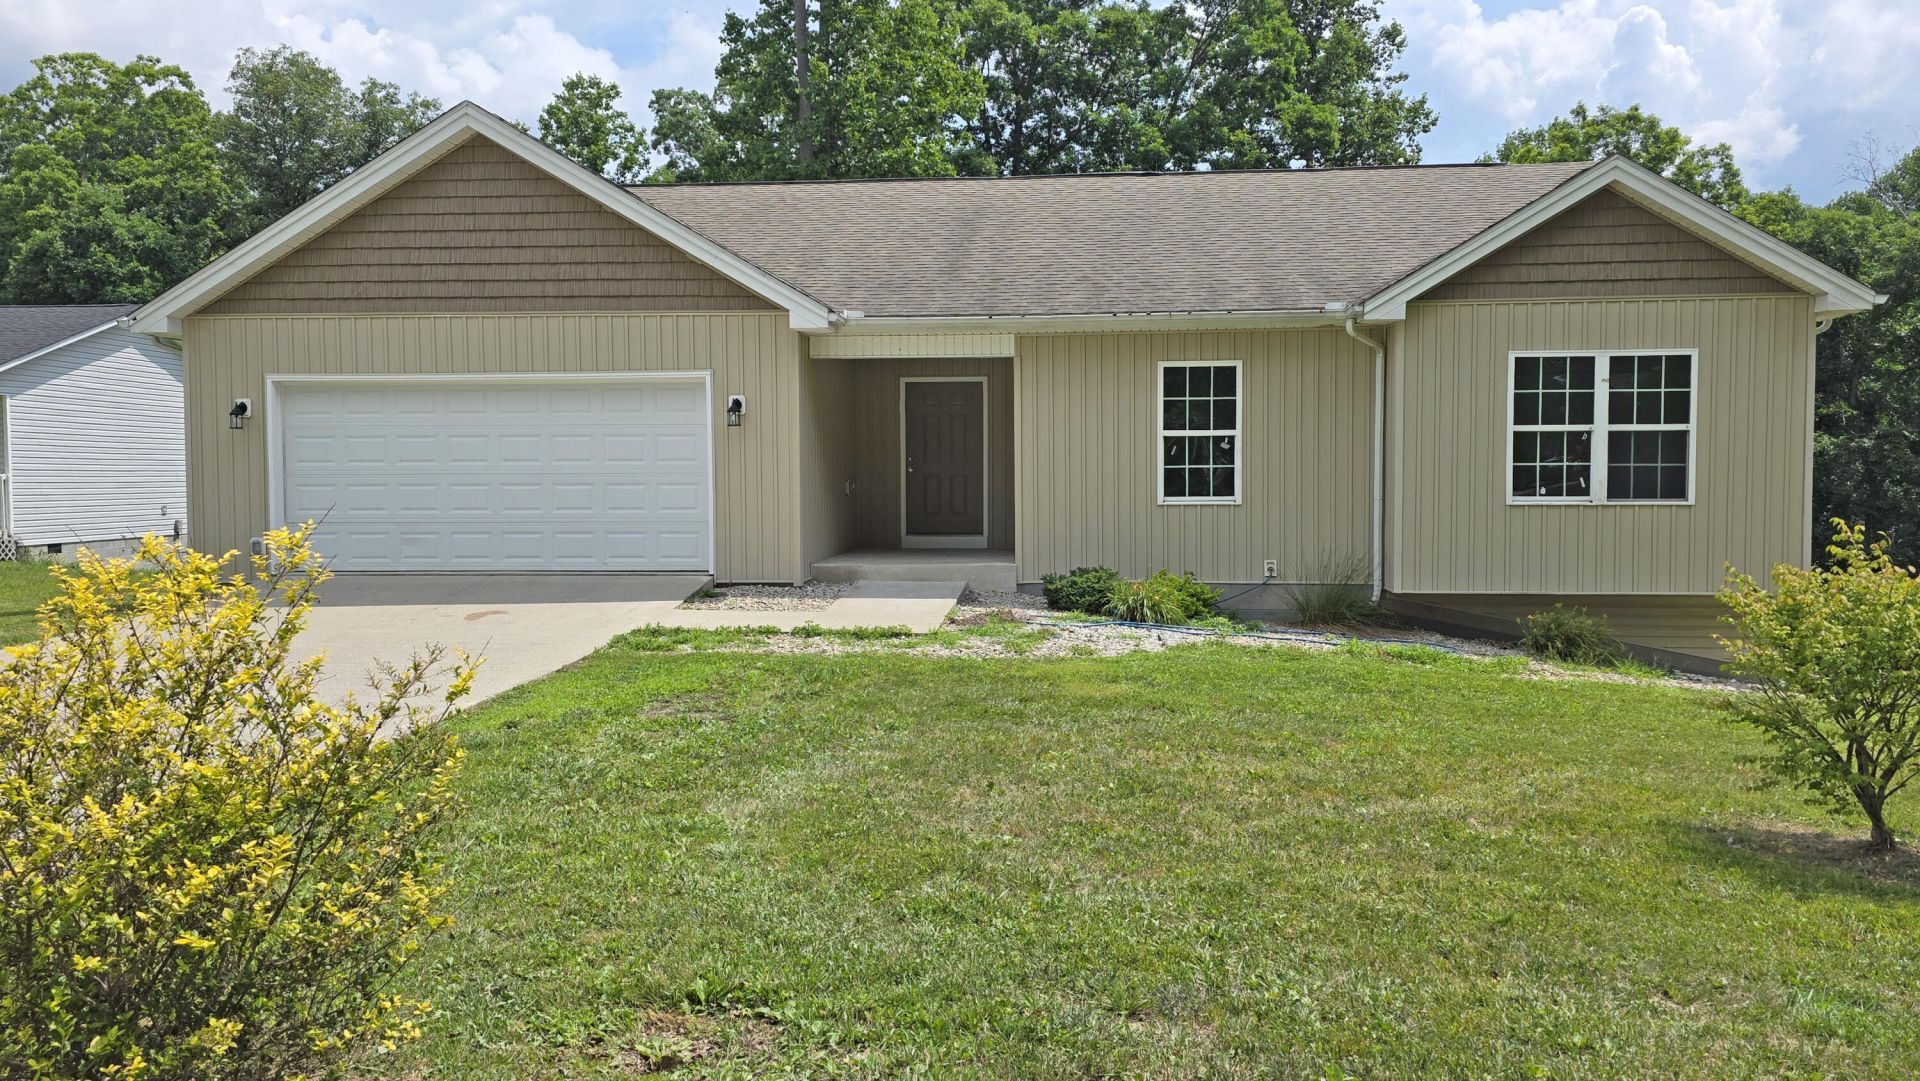
Welcome home to this beautifully designed, sprawling property in the highly desirable West Ridge Estates. Offering an incredible amount of finished living space, this home perfectly balances convenience with peaceful, neighborhood living???located just minutes from Saint Joseph London Hospital, shopping, and dining. On the main level, you'll find a bright and airy 1,710 square feet of functional living space, featuring three spacious bedrooms and two full bathrooms. The layout flows effortlessly, making everyday living a breeze. Step downstairs into the massive, 1,646 square foot full finished basement???featuring IFC construction for energy efficiency, a true extension of the home. This lower level is an entertainer's dream, boasting a dedicated theater room for movie nights, a third full bathroom, and two flexible rooms that can easily serve as home offices, gym space, or guest accommodations. Outside, the property features an attached two-car garage and a beautifully maintained, level-to-gently sloping backyard. Unwind after a long day on the back porch, which serves as your private front-row seat to watch local Kentucky wildlife. Key Features: Total Finished Space: 3,356 sq. ft. (1,710 main / 1,646 basement) Bedrooms: 3 on the main level + 2 flexible lower-level rooms Bathrooms: 3 Full (2 main / 1 lower) Bonus Amenities: Dedicated home theater room & 2-car garage Location: West Ridge Estates (minutes from the hospital) Agent Built & Owned.
Property Features
Property Type: Residential - Single Family
Basement: Yes
Cooling: Central Air, Electric, Heat Pump
Fuel Type: Electric
Garage: 2
Heating: Electric, Forced Air, Heat Pump
Home Style: Ranch
Lot Size: 0.40 Acres
Roof Type: Dimensional Style
Stories: 1.0
Amenities
Entrance Foyer
Eat-in Kitchen
Primary First Floor
Walk-In Closet(s)
Ceiling Fan(s)
Soaking Tub
Feature Descriptions
Appliance Features: Dishwasher, None
Attic: Access Only
Basement Features: Full, Interior Entry, Walk-Out Access
Days on Site: 54
Exterior: Vinyl Siding
Flooring: Ceramic Tile, Luxury Vinyl
Laundry: Electric Dryer Hookup, Main Level, Washer Hookup
Laundry Features: Electric Dryer Hookup, Main Level, Washer Hookup
Lot Dimensions: 0.400 acre(s)
Lot Features: Landscaped, Few Trees
Other Equipment: Home Theater
Parcel #: 061-00-00-012.66
Parking Notes: Attached Garage, Basement, Driveway, Garage Door Opener, Garage Faces Front
Rooms Total: 12
Structure Type: House
Utilities: Electricity Connected, Underground Utilities, Water Connected
Window Features: Insulated Windows
Local Schools
High School: South Laurel
Middle School: South Laurel
Elementary School: London
School District: Laurel County - 44
Listed By / Shown By
Listed By
Agency Name: Sallie Davidson, Realtors
Shown By
Agency Title: CRYE-LEIKE Executive Realty
Agency Phone: (866) 301-3377

Estimate Your Payment
Estimated Payment
$ 2,136.88 per month $2,032.18 Principal & Interest $0.00 Property Tax (data not provided by mls) $104.71 Homeowner's InsuranceChange Payment Information





Disclaimer:
All information deemed reliable but not guaranteed. All properties are subject to prior sale, change or withdrawal. Neither listing broker(s) or information provider(s) shall be responsible for any typographical errors, misinformation, misprints and shall be held totally harmless. Listing(s) information is provided for consumers personal, non-commercial use and may not be used for any purpose other than to identify prospective properties consumers may be interested in purchasing. Information on this site was last updated 08/31/2026. The listing information on this page last changed on 08/31/2026. The data relating to real estate for sale on this website comes in part from the Internet Data Exchange program of Delta Media Group MLS (last updated Mon 08/31/2026 12:39:08 AM EST) or Southern Kentucky MLS (last updated Sun 08/30/2026 9:54:35 PM EST) or SCKY MLS (last updated Sun 08/30/2026 10:16:06 PM EST). Real estate listings held by brokerage firms other than CRYE-LEIKE Executive Realty may be marked with the Internet Data Exchange logo and detailed information about those properties will include the name of the listing broker(s) when required by the MLS. All rights reserved.
Privacy Policy / DMCA Notice / ADA Accessibility


Privacy Policy / DMCA Notice / ADA Accessibility

This site is hosted, designed and copyright
© 1994 - 2026 by
Delta Media Group, Inc. -- Patent Pending --
422 Scarlet Oak Drive | MLS# 26016678
This single family home located at 422 Scarlet Oak Drive, London, KY 40741 is currently listed for sale with an asking price of $359,000. This property has 4 bedrooms and 3 full baths with 3214 sq. ft. Scarlet Oak Drive is located in the West Ridge Estates subdivision within the Laurel County - 44 school district. Search West Ridge Estates real estate on www.realestateinbowlinggreen.com today.