
BEDS6
BATHS4 full 1 partial
SQUARE FEET9,565
MLS#SC48736
STATUSActive
PROPERTY TYPEResidential - Single Family
SUBDIVISIONPinnacle Estates
Property Description
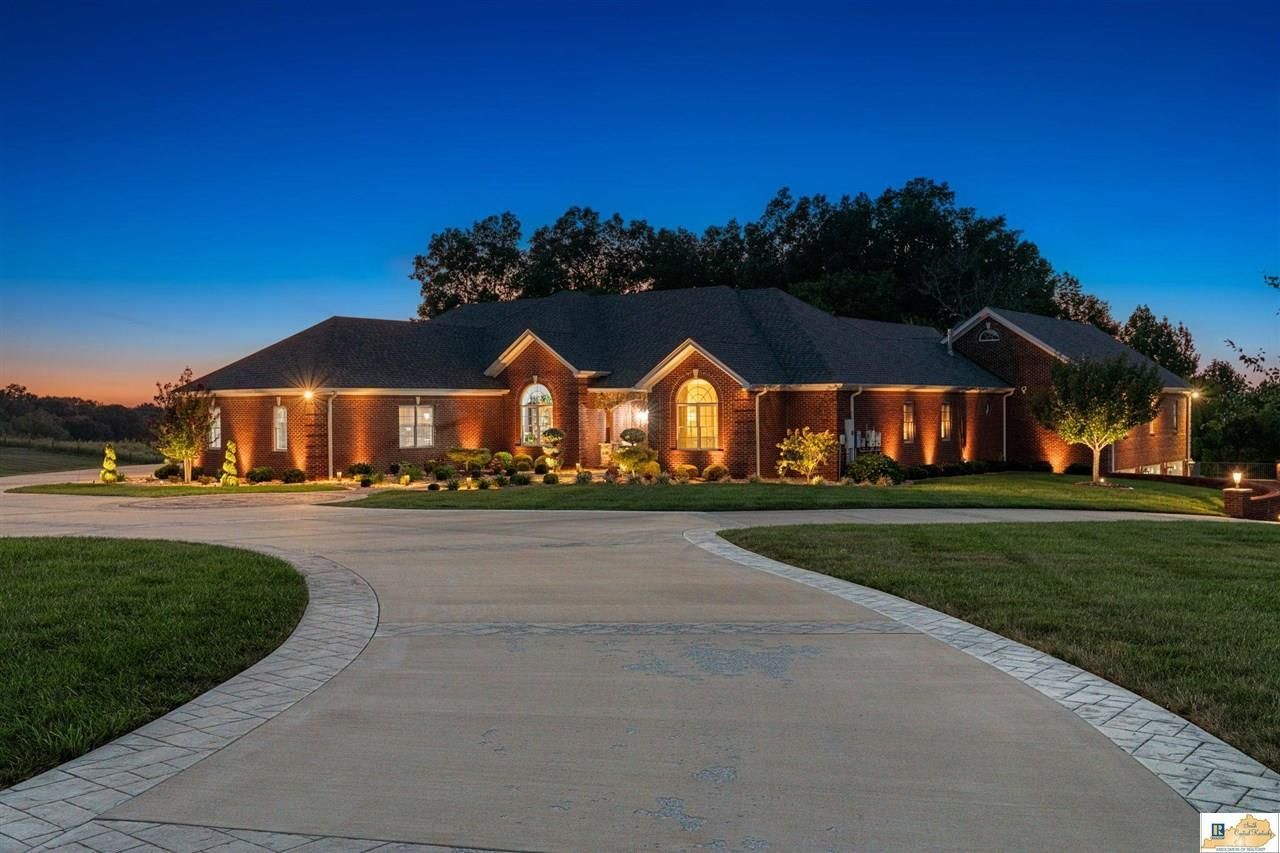
This is a one of kind custom built home is a must see. Your Privacy is assured on 9 acres at the end of a decorative private Cul-De-Sac. This 6 bedroom home is loaded with amenities galore too numerous to mention them all. The kitchen, Master Suite and Bath will pamper you in every way. A full basement has a tastefully appointed second kitchen plus a bedroom and full bath. You have two 3 car garages on the main level and basement. A custom designed infinity ledge pool with a built in hot tub, water slide, beautiful rock design throughout with a grotto,3 waterfalls and resort lighting, next is an incredible 3180 sqft. Pool house that has a gym, huge sitting areas, patios and an indoor pool with cover, waterslide, teak ceiling, heated floors with a built in dehumidification system, Bedroom with full bath, laundry room, Kitchenette and a huge sitting media area. outside you have a basketball court, putting green with huge turf play area makes this home a recreational delight. This property also comes with a 7000+/- brick Garage with four 12 and four 14 foot doors, roof mounted solar panels, a dual car lift, safe room, spacious upstairs, half bath, currently has a full batting cage and also has a sitting area, beautiful epoxy floors and a spacious concrete drive. The list goes on and on with this showstopper. Located off Cumberland Parkway for quick access to Bowling Green and only 1.5 hours to Nashville or Louisville.
Property Features
Property Type: Residential - Single Family
Basement: Yes
Cooling: Geothermal, Solar
Garage: 6
Heating: Geothermal, Multi-Zone
Home Style: 1-1/2 Story
Lot Size: 9.17 Acres
Roof Type: Dimensional
Year Built: 2005
Amenities
Attic Storage
Ceiling Fan(s)
Foam Insulation
Indoor Pool
Split Bedroom Floor Plan
Vaulted Ceiling(s)
Walk-in Closet(s)
Covered Front Porch
Swimming Pool-In Ground
Workshop
Basketball Goal
Court Yard
Covered Deck
Covered Patio
Deck
Enclosed Patio
Exterior Lights
Gas Grill
Heated Pool
Hot Tub
Landscaping
Mature Trees
Outdoor Lighting
Pool House
Screened Porch
Feature Descriptions
Appliances/Equipment: Fire Alarm(s), Security System, Water Softener
Basement: Full, Garage Entrance, Inside Entrance, Outside Entrance, Walk Out
Bathroom Features: Double Vanity, Granite Counter Tops, Separate Shower, Tub, Tub/Shower Combo, Walk in Closet(s)
Exterior: Brick/Brick Veneer
Fireplace/Wood Stove Features: 2,Gas, Vented
Floor Coverings: Carpet, Hardwood, Tile
Foundation: Brick, Crawl Space, Poured Concrete
Garage: Garage Attached, Garage Detached, Garage Built-in, Basement, Garage Door Opener, Multiple Garages, Side Entry, Utility Garage
Kitchen Features: Built In Wall Oven, Dishwasher, Double Oven, Eat-In, Granite Counter Tops, Kitchen Bar, Microwave, Pantry, Refrigerator, Self-Cleaning Oven
Lot Dimensions: 9.17 Acre(s)
Security: yes
Sewer: Septic
TV/Cable: Electric, Garbage-Public
Water: County
Window Treatments: Partial
Room Sizes
PrimaryBedroom: 17.11 X 15
Bedroom2: 16.7 X 13.11
Bedroom3: 14.1 X 12.8
Bedroom4: 17.10 X 10.6
Bedroom5: 35 X 20
DiningRoom: 13.6 X 11.11
FamilyRoom: 16.7 X 13.6
LaundryRoom: 20.3 X 10.7
MudRoom: 11.8 X 5.6
Workshop: 26.4 X 18.10
Local Schools
High School: Barren County
Middle School: Barren County
Elementary School: Austin Tracy
Listed By / Shown By

Listed By
Agency Name: Crye-Leike Executive Realty, Inc.
Agent Name: Kirk Tinsley
Agency Phone: (270) 781-3377 ext. 3139
Estimate Your Payment
Estimated Payment
$ 16,666.51 per month $15,849.84 Principal & Interest $0.00 Property Tax (data not provided by mls) $816.67 Homeowner's InsuranceChange Payment Information





Disclaimer:
All information deemed reliable but not guaranteed. All properties are subject to prior sale, change or withdrawal. Neither listing broker(s) or information provider(s) shall be responsible for any typographical errors, misinformation, misprints and shall be held totally harmless. Listing(s) information is provided for consumers personal, non-commercial use and may not be used for any purpose other than to identify prospective properties consumers may be interested in purchasing. Information on this site was last updated 09/29/2026. The listing information on this page last changed on 09/29/2026. The data relating to real estate for sale on this website comes in part from the Internet Data Exchange program of Delta Media Group MLS (last updated Tue 09/29/2026 1:42:02 AM EST) or Southern Kentucky MLS (last updated Mon 09/28/2026 9:54:15 PM EST) or SCKY MLS (last updated Mon 09/28/2026 10:12:38 PM EST). Real estate listings held by brokerage firms other than CRYE-LEIKE Executive Realty may be marked with the Internet Data Exchange logo and detailed information about those properties will include the name of the listing broker(s) when required by the MLS. All rights reserved.
Privacy Policy / DMCA Notice / ADA Accessibility


Privacy Policy / DMCA Notice / ADA Accessibility

This site is hosted, designed and copyright
© 1994 - 2026 by
Delta Media Group, Inc. -- Patent Pending --
416 Pinnacle Estates | MLS# SC48736
This single family home located at 416 Pinnacle Estates , Glasgow, KY 42141 is currently listed for sale by Crye-Leike Executive Realty, Inc., with an asking price of $2,800,000. This property was built in 2005 and has 6 bedrooms and 4 full and 1 partial baths with 9565 sq. ft. Pinnacle Estates is located in the Pinnacle Estates subdivision. Search Pinnacle Estates real estate on www.realestateinbowlinggreen.com today.