
BEDS3
BATHS2 full 1 partial
SQUARE FEET1,496
MLS#2171567
STATUSActive
PROPERTY TYPEResidential - Townhouse
SUBDIVISIONWestlake Estates Townhomes
Property Description
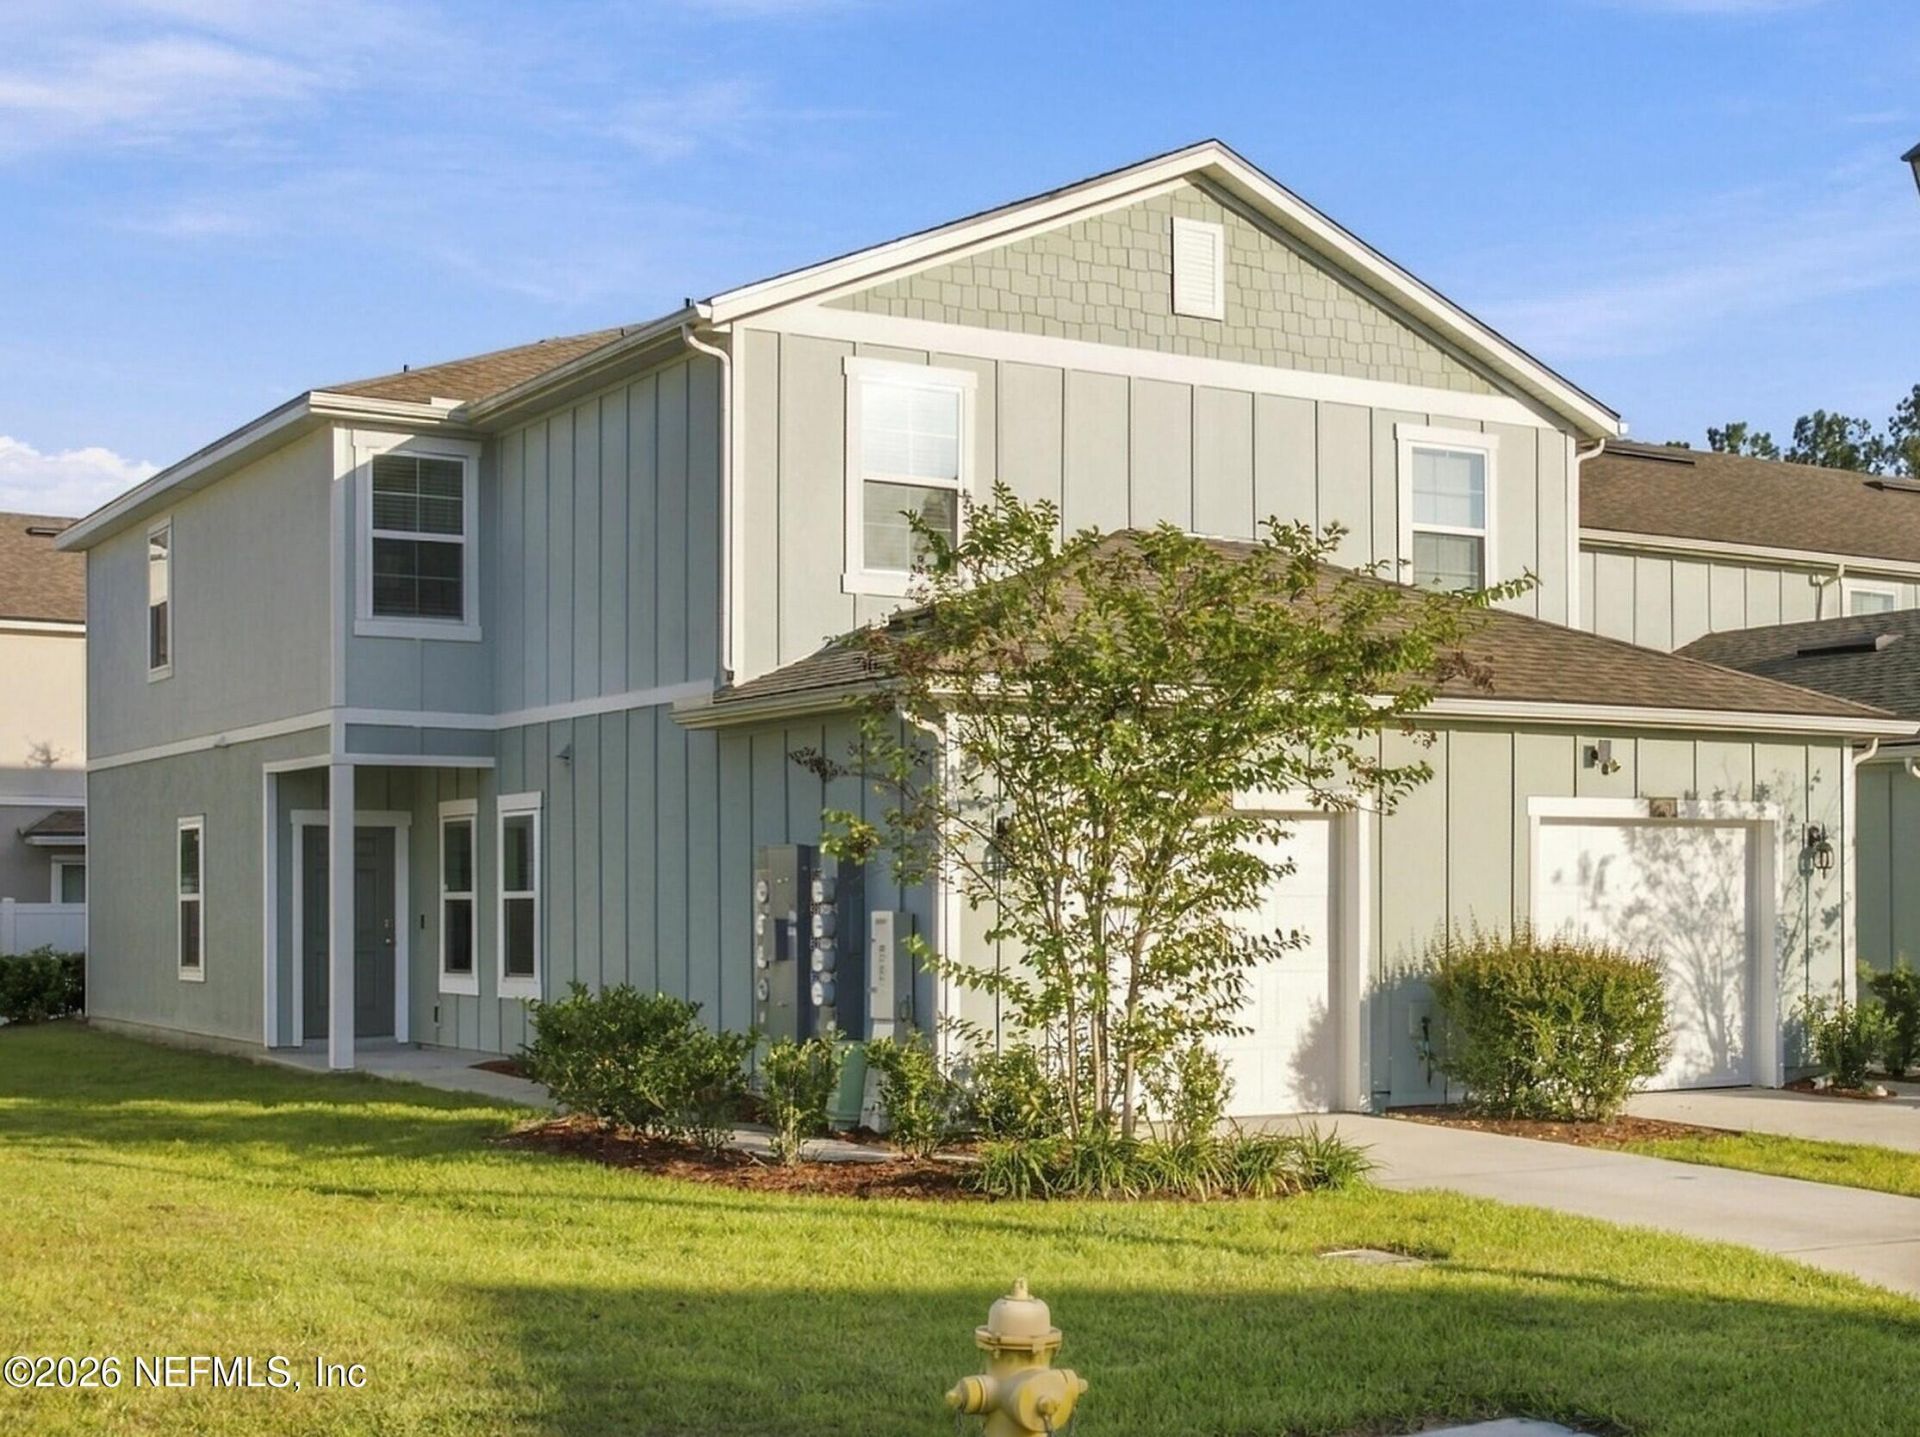
Super cute 3/2.5 almost new townhome (2023) in built-out community with low HOA fees. Townhome is move-in ready - Seller has taken meticulous care of the unit. Spacious family room connects to the kitchen, which features an eat-in area, pantry, laundry closet, along with Stainless Steel appliances including a flat-top stove, refrigerator, microwave and dishwasher. Neutral colors throughout the unit. Laundry room is inside the unit on the first floor. Nice patio out back to put the grill. Nice one car size garage with opener. Tile floors in kitchen, pantry, laundry area and baths - carpet in family room, hallway and bedrooms. Super owners suite with its own bathroom. Two more good-size bedrooms located upstairs, along with a convenient guest bath. Convenient extra guest parking lot located off of the cut-da-sac. Unit is located a short drive to main roads to downtown Jacksonville, NAS Jacksonville, the international airport and the beaches.
Property Features
Property Type: Residential - Townhouse
Cooling: Central Air, Electric
Heating: Central, Electric, Heat Pump
Home Style: Contemporary
Lot Size: 0.06 Acres
Roof Type: Shingle
Taxes: $353
Year Built: 2023
Feature Descriptions
Exterior: Fiber Cement
Sewer: Public Sewer
Local Schools
High School: Jean Ribault
Middle School: Jean Ribault
Elementary School: Thomas Jefferson
Listed By / Shown By
Listed By
Agency Name: WATSON REALTY CORP
Shown By
Agency Title: CRYE-LEIKE Executive Realty
Agency Phone: (866) 301-3377

Estimate Your Payment
Estimated Payment
$ 1,331.43 per month $1,238.21 Principal & Interest $29.42 Property Tax $63.80 Homeowner's InsuranceChange Payment Information





Disclaimer:
All information deemed reliable but not guaranteed. All properties are subject to prior sale, change or withdrawal. Neither listing broker(s) or information provider(s) shall be responsible for any typographical errors, misinformation, misprints and shall be held totally harmless. Listing(s) information is provided for consumers personal, non-commercial use and may not be used for any purpose other than to identify prospective properties consumers may be interested in purchasing. Information on this site was last updated 11/04/2026. The listing information on this page last changed on 11/04/2026. The data relating to real estate for sale on this website comes in part from the Internet Data Exchange program of Delta Media Group MLS (last updated Wed 11/04/2026 12:00:40 AM EST) or Southern Kentucky MLS (last updated Tue 11/03/2026 9:56:00 PM EST) or SCKY MLS (last updated Tue 11/03/2026 10:16:47 PM EST). Real estate listings held by brokerage firms other than CRYE-LEIKE Executive Realty may be marked with the Internet Data Exchange logo and detailed information about those properties will include the name of the listing broker(s) when required by the MLS. All rights reserved.
Privacy Policy / DMCA Notice / ADA Accessibility


Privacy Policy / DMCA Notice / ADA Accessibility

This site is hosted, designed and copyright
© 1994 - 2026 by
Delta Media Group, Inc. -- Patent Pending --
3983 Haymon Avenue | MLS# 2171567
This townhouse located at 3983 Haymon Avenue, Jacksonville, FL 32220 is currently listed for sale with an asking price of $218,740. This property was built in 2023 and has 3 bedrooms and 2 full and 1 partial baths with 1496 sq. ft. Haymon Avenue is located in the Westlake Estates Townhomes subdivision. Search Westlake Estates Townhomes real estate on www.realestateinbowlinggreen.com today.