
BEDS3
BATHS3 full 1 partial
SQUARE FEET2,500
MLS#260012582
STATUSActive Under Contract-No Show
PROPERTY TYPEResidential - Single Family
Property Description
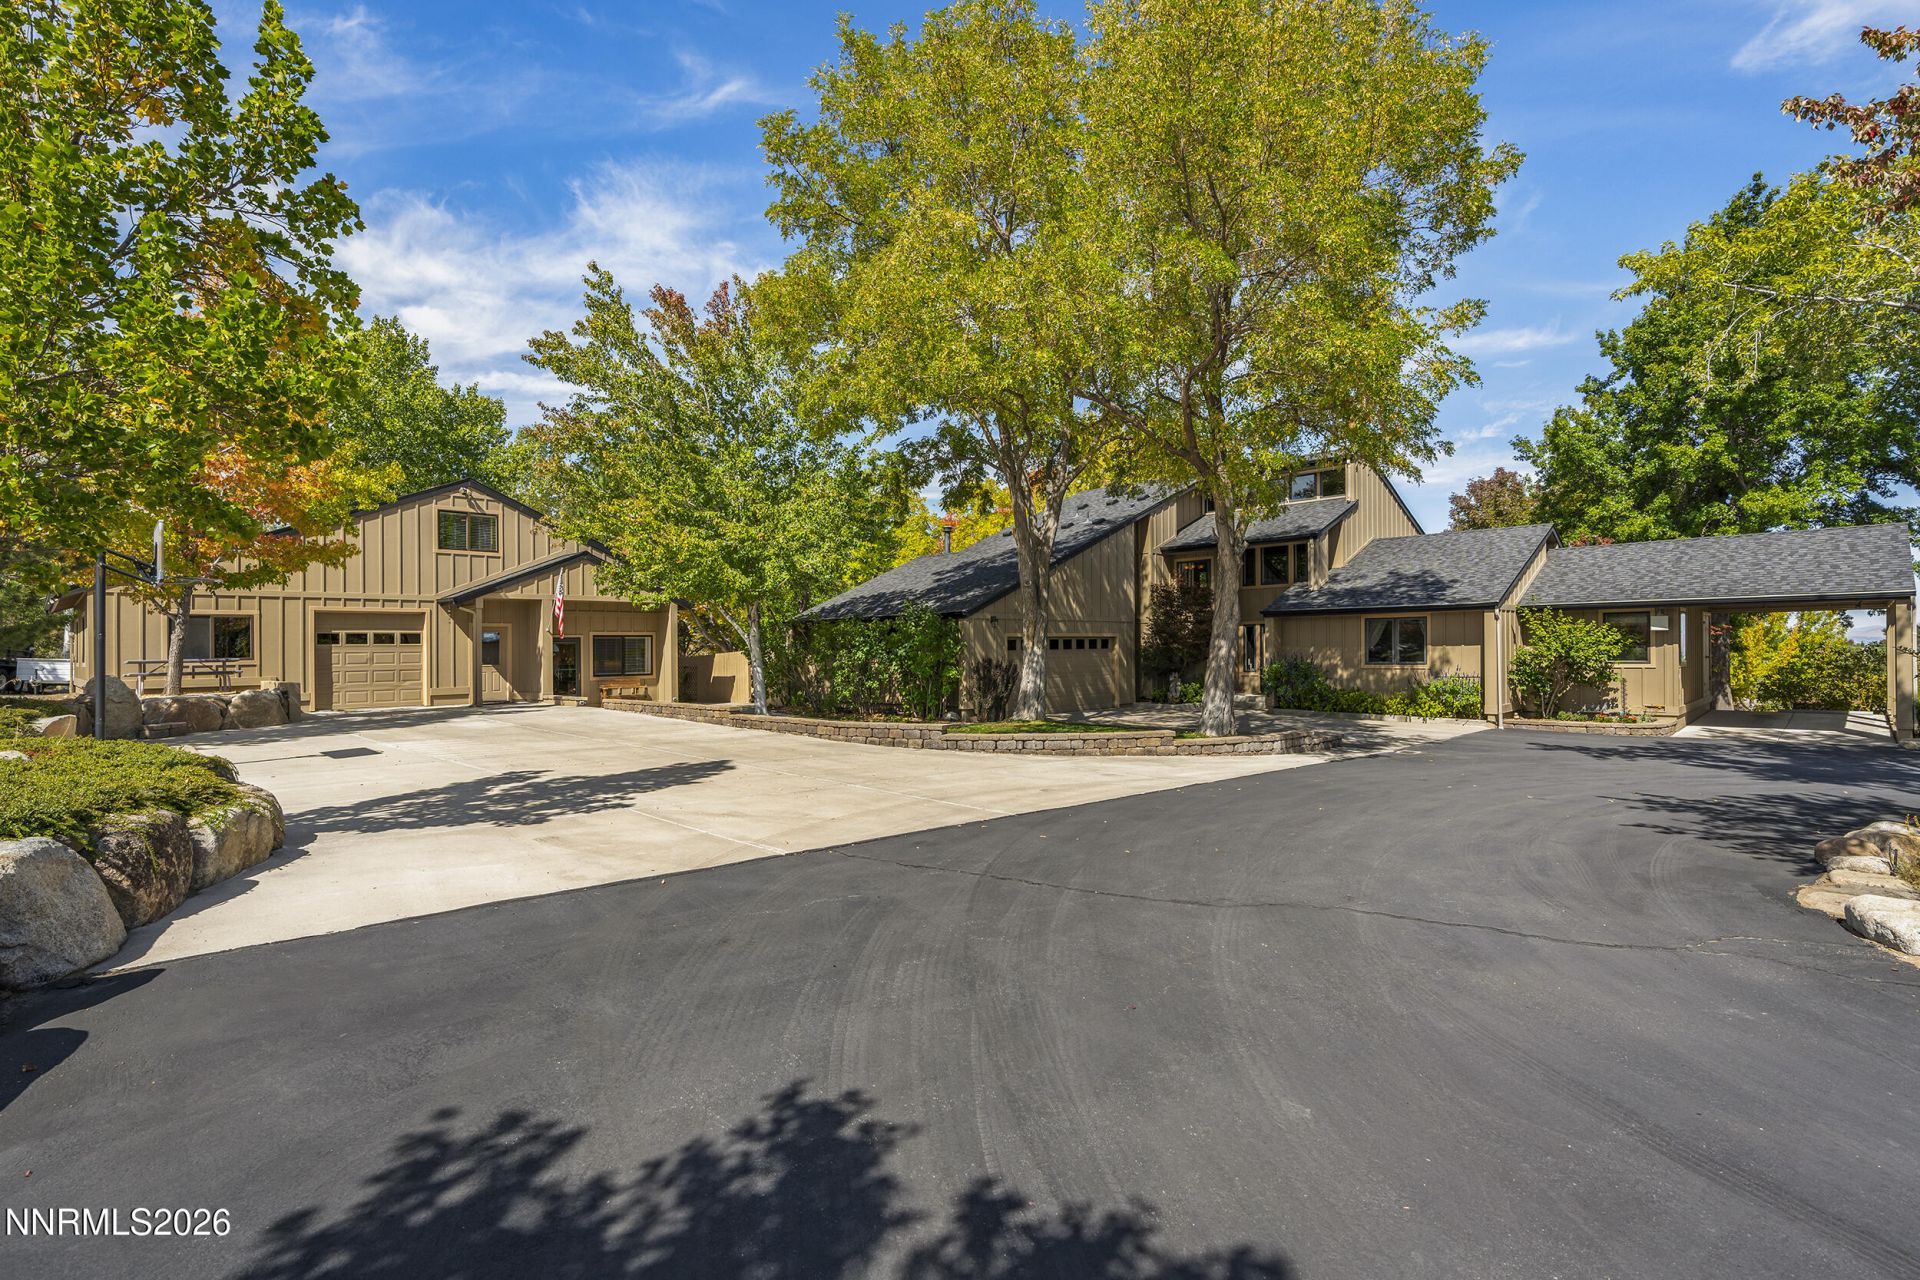
Set on 2.5 acres of beautifully landscaped grounds-with mature trees throughout and Whites Creek running through the property-this exceptional setting offers a rare combination of privacy, natural beauty, and usable space. The value of this property extends far beyond the main residence, encompassing the acreage, creek, extensive outdoor living areas, and a substantial 1,200 sq ft heated detached workshop with a finished office and bonus flex space above. The property offers the best of both worlds: a private, peaceful environment that feels removed from it all, yet is just a short drive from shopping, dining, airport, skiing , hiking, and everyday amenities. The meticulously maintained 3 bedroom, 3 bath home features soaring ceilings and large windows in the main living area, creating a bright, airy space filled with natural light. The kitchen provides generous counter space, warm finishes, stainless appliances, and a seamless layout well suited to both everyday living and entertaining. The spacious primary suite includes a small private deck with city views, while two additional ensuite bedrooms offer comfort and flexibility for family and guests. Multiple outdoor living areas-including decks and a patio-create inviting spaces to relax, entertain, and enjoy the surrounding scenery. The detached heated workshop further enhances the property, offering a standard bay door, finished office, and bonus flex space above. Ideal for equipment access, hand on projects, storage, creative pursuits, or a home based business, it adds an uncommon level of functionality and versatility. Taken together, the acreage, Whites Creek, mature landscaping, privacy, home, outdoor living spaces, and a professional grade workshop create an exceptional property with remarkable versatility and appeal. This is truly a one of a kind offering that blends natural beauty, privacy, flexible workspace, and everyday livability in a setting that is both peaceful and remarkably convenient. The property is also zoned for horses, offering an additional opportunity for future use. The Seller also has an adjoining 2.5 acre vacant parcel available for separate purchase.
Property Features
Property Type: Residential - Single Family
Cooling: Central Air, Electric, ENERGY STAR Qualified Equipme
Garage: 2 car attached
Heating: Electric, Forced Air, Propane, Radiant Floor, Wood Sto
Lot Size: 2.50 Acres
Roof Type: Asphalt, Composition, Pitched
Stories: 2.0
Taxes: $4,293
Year Built: 1988
Amenities
Cathedral Ceiling(s)
Ceiling Fan(s)
High Ceilings
Smart Thermostat
Vaulted Ceiling(s)
Low VOC Products
Kitchen Island
Walk-In Closet(s)
Balcony
Dog Run
Rain Gutters
Feature Descriptions
Additional Rooms: None
Appliances: Dryer, Disposal, Dishwasher, Microwave, Refrigerator, Washer, Oven, Electric Cooktop
Carport Spaces: 1
Carport Y/N: 1
City Limits: No
Construction Type: 2x6 Exterior, Site/Stick-Built
Cooling Y/N: Yes
Days on Site: 33
Dining: Kitchen Combination
Exterior: Board & Batten Siding, Batts Insulation, Wood Siding
Fireplace: Wood Burning Stove, Living Room
Flooring: Carpet, Stone, Travertine, Linoleum
Foundation: Insulated, Crawl Space, Concrete Perimeter, Full Perimeter, Pillar/Post/Pier
Heating Y/N: Yes
Horse Y/N: Yes
Kitchen: Built-In Dishwasher, Built-In Microwave, Built-In Single Oven, Disposal, Electric Cooktop, Kitchen Island, Sliding Shelves, Soft-Close Cabinets
Laundry Features: Washer Hookup, Laundry Room, Sink, Cabinets, Shelves, Electric Dryer Hookup
Living Room: Great Room, High Ceilings
Lot Features: Gentle Sloping, Landscaped, Level, Sprinklers In Front, Sprinklers In Rear, Wooded, Adjoins BLM/BIA Land
Master Bedroom: Ceiling Fan(s), High Ceilings, Double Sinks, Shower Stall, Walk-In Closet(s)
OtherStructures: Other, Storage, Workshop
Parcel #: 142-242-08
Parking: Attached, Carport, Detached, Garage, Garage Door Opener, Heated Garage, Parking Pad, RV Access/Parking, Additional Parking, Garage Door Opener Controls
Patio/Porch: Deck, Patio, None
Road Frontage: Private Road
Road Responsibility: Private Maintained Road
Security Features: Smoke Detector(s), Security Lights
Sewer: Septic Tank
Special View Info: City, Mountain(s), Trees/Woods
Sprinklers: Automatic, Drip System, Front, Rear
SQFT Living: 2500
Utilities: Electricity Connected, Phone Connected, Cellular Coverage, Internet Connected, Propane Leased
Water: Well
Waterfront Type: Stream
Water Rights Y/N: No
Window Features: Blinds, Drapes, Double Pane Windows, Low-Emissivity Windows, Skylight(s), Window Coverings
Local Schools
High School: Galena
Middle School: Marce Herz
Elementary School: Hunsberger
Listed By / Shown By
Listed By
Agency Name: Chase International
Shown By
Agency Title: CRYE-LEIKE Executive Realty
Agency Phone: (866) 301-3377

Estimate Your Payment
Estimated Payment
$ 10,179.08 per month $9,340.08 Principal & Interest $357.75 Property Tax $481.25 Homeowner's InsuranceChange Payment Information





Disclaimer:
All information deemed reliable but not guaranteed. All properties are subject to prior sale, change or withdrawal. Neither listing broker(s) or information provider(s) shall be responsible for any typographical errors, misinformation, misprints and shall be held totally harmless. Listing(s) information is provided for consumers personal, non-commercial use and may not be used for any purpose other than to identify prospective properties consumers may be interested in purchasing. Information on this site was last updated 11/04/2026. The listing information on this page last changed on 11/04/2026. The data relating to real estate for sale on this website comes in part from the Internet Data Exchange program of Delta Media Group MLS (last updated Wed 11/04/2026 12:00:40 AM EST) or Southern Kentucky MLS (last updated Tue 11/03/2026 9:56:00 PM EST) or SCKY MLS (last updated Tue 11/03/2026 10:16:47 PM EST). Real estate listings held by brokerage firms other than CRYE-LEIKE Executive Realty may be marked with the Internet Data Exchange logo and detailed information about those properties will include the name of the listing broker(s) when required by the MLS. All rights reserved.
Privacy Policy / DMCA Notice / ADA Accessibility


Privacy Policy / DMCA Notice / ADA Accessibility

This site is hosted, designed and copyright
© 1994 - 2026 by
Delta Media Group, Inc. -- Patent Pending --
3467 Mt Rose Highway | MLS# 260012582
This single family home located at 3467 Mt Rose Highway, Reno, NV 89511 is currently listed for sale with an asking price of $1,650,000. This property was built in 1988 and has 3 bedrooms and 3 full and 1 partial baths with 2500 sq. ft. Search Reno real estate on www.realestateinbowlinggreen.com today.