
BEDS3
BATHS2 full 1 partial
SQUARE FEET2,179
MLS#5109562
STATUSActive
PROPERTY TYPEResidential - Condominium
SUBDIVISIONDovetail Commons
SCHOOLDover SAU #11
Listing Courtesy of:
BHG Masiello Durham

Property Description
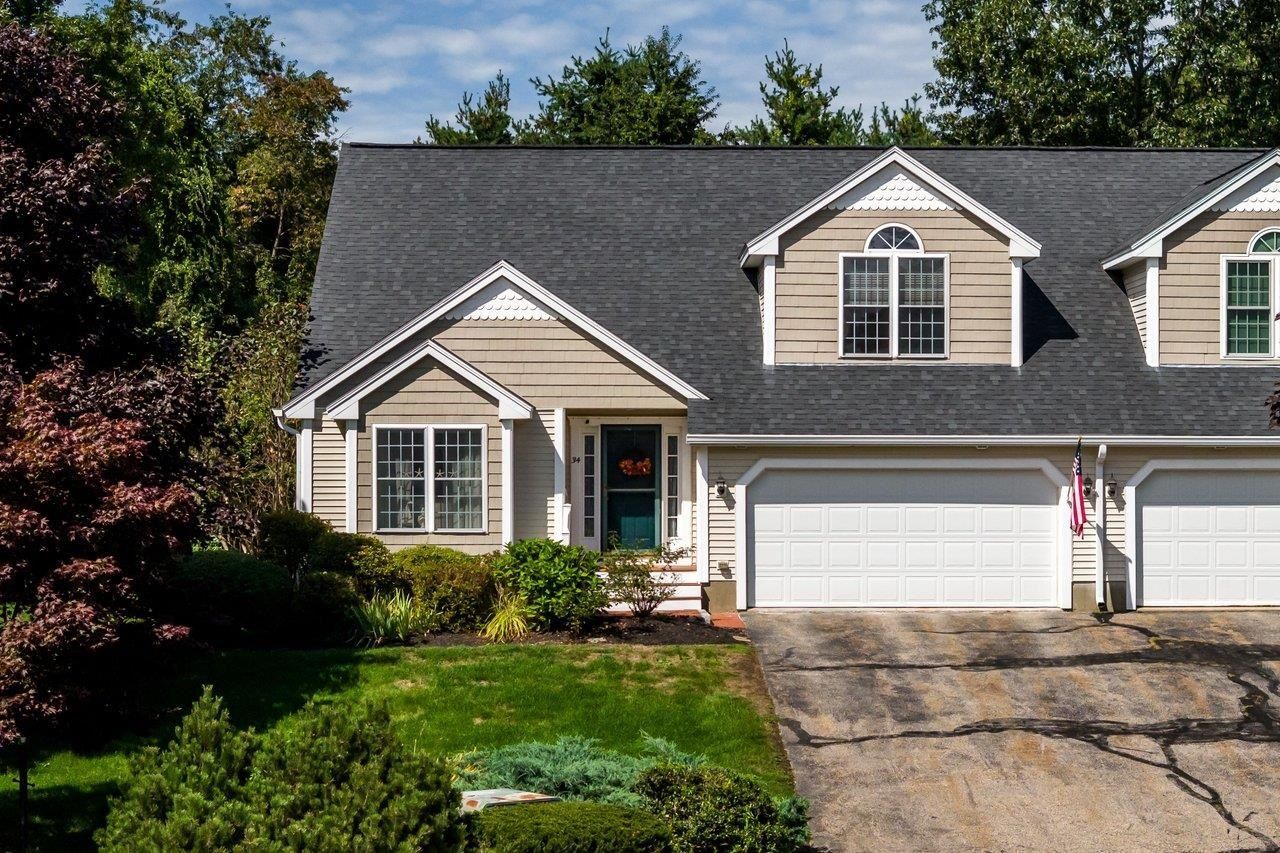
Your opportunity to enjoy easy condo living in Dover's desirable South End! Tucked away on a quiet cul-de-sac, this spacious 3-bedroom, 2.5-bath condo offers a convenient location near downtown Dover, UNH, hospitals, schools, and major commuting routes. Step inside the welcoming foyer and into the bright and airy living and dining areas, where vaulted ceilings, hardwood floors, and abundant natural light create an inviting first impression. The kitchen is designed to be a gathering place, featuring granite countertops, a center island, gas range, and vaulted ceiling. Open to the family room, it makes it easy to prepare meals while staying connected with guests or relaxing nearby. The first-floor primary suite offers the convenience of one-level living with a walk-in closet and spa-inspired bath. A laundry area and half bath complete the main level. Upstairs, a versatile loft provides additional space for a home office, den, reading area, or casual hangout space. Two generously sized bedrooms with high ceilings and a full bath complete the second floor. Looking for even more space? The unfinished walkout lower level offers plenty of possibilities for future finishing, hobbies, a home gym, or storage. Outside, step from the kitchen onto the deck overlooking beautifully maintained grounds and enjoy a little privacy while relaxing or dining outdoors. If you're looking for the ease of condo living without sacrificing space, this South End Dover home may be just what you've been waiting for.
Property Features
Property Type: Residential - Condominium
Basement: Yes
Basement: Storage Space, Unfinished
Cooling: Central AC
Garage: 2
Heating: Natural Gas, Hot Air
Home Style: Cape
Roof Type: Asphalt Shingle
Stories: 1.5
Taxes: $10,972
Year Built: 2002
Amenities
Ceiling Fan
Kitchen Island
Primary BR w/ BA
Natural Light
Walk-in Closet
Deck
Feature Descriptions
Accessibility: 1st Floor 1/2 Bathroom, 1st Floor 3/4 Bathroom, 1st Floor Bedroom, 1st Floor Laundry, Bathroom w/Step-in Shower
Appliances: Dishwasher, Dryer, Microwave, Gas Range, Refrigerator, Washer
Baths 1/2: 1
Baths Full: 2
Construction: Vinyl Siding
Days on Site: 50
Driveway: Paved
Electric: Circuit Breaker(s)
Exterior: Vinyl Siding
Fee: $450/Monthly
Fee Includes: Landscaping, Plowing, Trash
Flood Zone: No
Flooring: Carpet, Tile, Wood
Foundation: Concrete
Lot: Condo Development
Number of Rooms: 7
Roads: Paved, Privately Maintained
Sewer: Public
Sq. Ft. Above Grade Finished: 2179
Sq. Ft. Total Finished: 2179
Total Stories: 1.5
Water: Public Water On-Site
Zoning: RM-SU
Local Schools
High School: Dover High School
Middle School: Dover Middle School
Elementary School: Assigned
School District: Dover SAU #11
Listed By / Shown By
Listed By
Agency Name: BHG Masiello Durham
Shown By
Agency Title: CRYE-LEIKE Executive Realty
Agency Phone: (866) 301-3377
Estimate Your Payment
Estimated Payment
$ 4,580.37 per month $3,486.40 Principal & Interest $914.33 Property Tax $179.64 Homeowner's InsuranceChange Payment Information





Disclaimer:
All information deemed reliable but not guaranteed. All properties are subject to prior sale, change or withdrawal. Neither listing broker(s) or information provider(s) shall be responsible for any typographical errors, misinformation, misprints and shall be held totally harmless. Listing(s) information is provided for consumers personal, non-commercial use and may not be used for any purpose other than to identify prospective properties consumers may be interested in purchasing. Information on this site was last updated 11/02/2026. The listing information on this page last changed on 11/02/2026. The data relating to real estate for sale on this website comes in part from the Internet Data Exchange program of Delta Media Group MLS (last updated Mon 11/02/2026 12:16:25 AM EST) or Southern Kentucky MLS (last updated Sun 11/01/2026 10:08:02 PM EST) or SCKY MLS (last updated Sun 11/01/2026 10:13:00 PM EST). Real estate listings held by brokerage firms other than CRYE-LEIKE Executive Realty may be marked with the Internet Data Exchange logo and detailed information about those properties will include the name of the listing broker(s) when required by the MLS. All rights reserved. Data Last Updated
Privacy Policy / DMCA Notice / ADA Accessibility


Privacy Policy / DMCA Notice / ADA Accessibility

This site is hosted, designed and copyright
© 1994 - 2026 by
Delta Media Group, Inc. -- Patent Pending --
34 Dovetail Lane | MLS# 5109562
This condo located at 34 Dovetail Lane, Dover, NH 03820 is currently listed for sale with an asking price of $615,900. This property was built in 2002 and has 3 bedrooms and 2 full and 1 partial baths with 2179 sq. ft. Dovetail Lane is located in the Dovetail Commons subdivision within the Dover SAU #11 school district. Search Dovetail Commons real estate on www.realestateinbowlinggreen.com today.