
BEDS4
BATHS3 full 1 partial
SQUARE FEET3,494
MLS#RA20265243
STATUSUnder Contract
PROPERTY TYPEResidential - Single Family
SUBDIVISIONN/A
Property Description
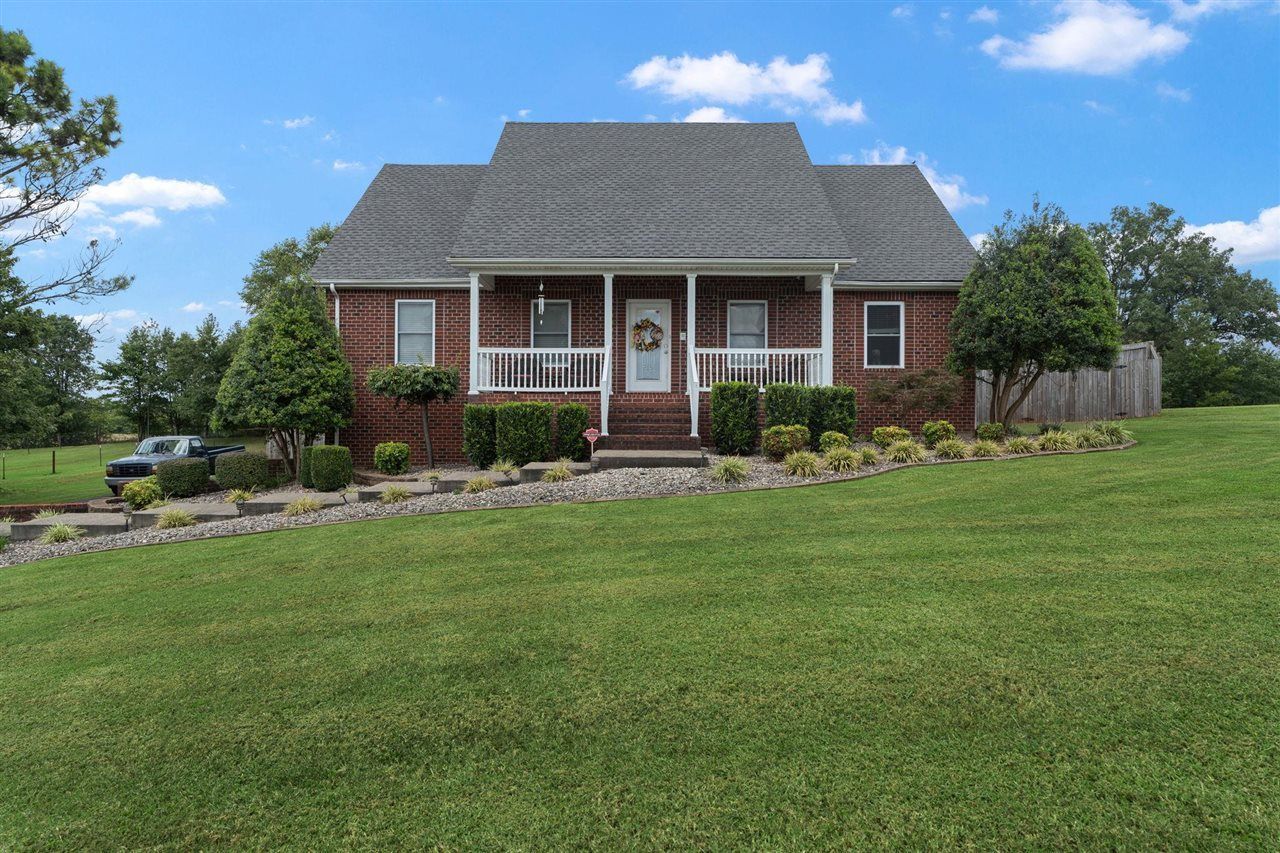
Motivated seller! Beautifully maintained family home with room for everyone! Welcome home to the beautifully maintained 4 bedroom, 3 full bathrooms and one half bath, designed with family, comfort, and entertaining in mind. With plenty of space for everyone to spread out, this home offers the perfect blend for everyday living and special gathering space. The mother-in-law suite provides a wonderful private space for extended family of guest, while the home office makes working from home convenient. Movie nights will be a favorite in the home theater, creating the perfect place for the whole family to relax and make memories. The basement offers an additional flexible room that could be used for playroom, hobby room, or a home gym. There is plenty of storage throughout the home. Outside, the fun continues with an above ground pool and privacy fenced yard providing a great space for kids to play, family gathering, or summer cookouts. Come see why this home could be the perfect place to make lasting memories.
Property Features
Property Type: Residential - Single Family
Basement: Yes
Cooling: Central Air
Garage: 2
Heating: Heat Pump
Home Style: 1-1/2 Story
Lot Size: 0.66 Acres
Roof Type: Shingles
Stories: 2.0
Year Built: 2007
Amenities
Ceiling Fan(s)
Closet Light(s)
Split Bedroom Floor Plan
Walk-in Closet(s)
Covered Front Porch
Swimming Pool-Abv Ground
Deck
Outdoor Lighting
Feature Descriptions
Appliances/Equipment: Dryer, Security System, Washer
Basement: Finished-Partial
Bathroom Features: Separate Shower, Tub/Shower Combo
Days on Site: 47
Exterior: Brick/Brick Veneer
Fireplace/Wood Stove Features: None
Floor Coverings: Carpet, Tile, Vinyl
Foundation: Brick
Garage: Garage Attached
Kitchen Features: Dishwasher, Eat-In, Microwave, Range/Oven
Lake Property: None
Lot Dimensions: 0.66 Acre(s)
Parcel #: 106-85
Sewer: Septic Tank Only
TV/Cable: Cable Available, Electric
Water: County
Window Treatments: Blinds
Local Schools
High School: Barren County
Middle School: Barren County
Elementary School: Hiseville
Listed By / Shown By
Listed By
Agency Name: Keller Williams First Choice R
Agency Phone: 270-782-1811
Shown By
Agency Title: CRYE-LEIKE Executive Realty
Agency Phone: (866) 301-3377

Estimate Your Payment
Estimated Payment
$ 2,261.88 per month $2,151.05 Principal & Interest $0.00 Property Tax (data not provided by mls) $110.83 Homeowner's InsuranceChange Payment Information





Disclaimer:
All information deemed reliable but not guaranteed. All properties are subject to prior sale, change or withdrawal. Neither listing broker(s) or information provider(s) shall be responsible for any typographical errors, misinformation, misprints and shall be held totally harmless. Listing(s) information is provided for consumers personal, non-commercial use and may not be used for any purpose other than to identify prospective properties consumers may be interested in purchasing. Information on this site was last updated 10/18/2026. The listing information on this page last changed on 10/18/2026. The data relating to real estate for sale on this website comes in part from the Internet Data Exchange program of Delta Media Group MLS (last updated Sun 10/18/2026 1:12:12 AM EST) or Southern Kentucky MLS (last updated Sat 10/17/2026 9:54:25 PM EST) or SCKY MLS (last updated Sat 10/17/2026 10:13:46 PM EST). Real estate listings held by brokerage firms other than CRYE-LEIKE Executive Realty may be marked with the Internet Data Exchange logo and detailed information about those properties will include the name of the listing broker(s) when required by the MLS. All rights reserved.
Privacy Policy / DMCA Notice / ADA Accessibility


Privacy Policy / DMCA Notice / ADA Accessibility

This site is hosted, designed and copyright
© 1994 - 2026 by
Delta Media Group, Inc. -- Patent Pending --
328 Peterson Road | MLS# RA20265243
This single family home located at 328 Peterson Road, Cave City, KY 42127 is currently listed for sale with an asking price of $380,000. This property was built in 2007 and has 4 bedrooms and 3 full and 1 partial baths with 3494 sq. ft. Peterson Road is located in the N/A subdivision. Search N/A real estate on www.realestateinbowlinggreen.com today.