
BEDS6
BATHS4 full
SQUARE FEET2,812
MLS#143561
STATUSActive
PROPERTY TYPEResidential - Single Family
SUBDIVISIONOut of Area
Property Description
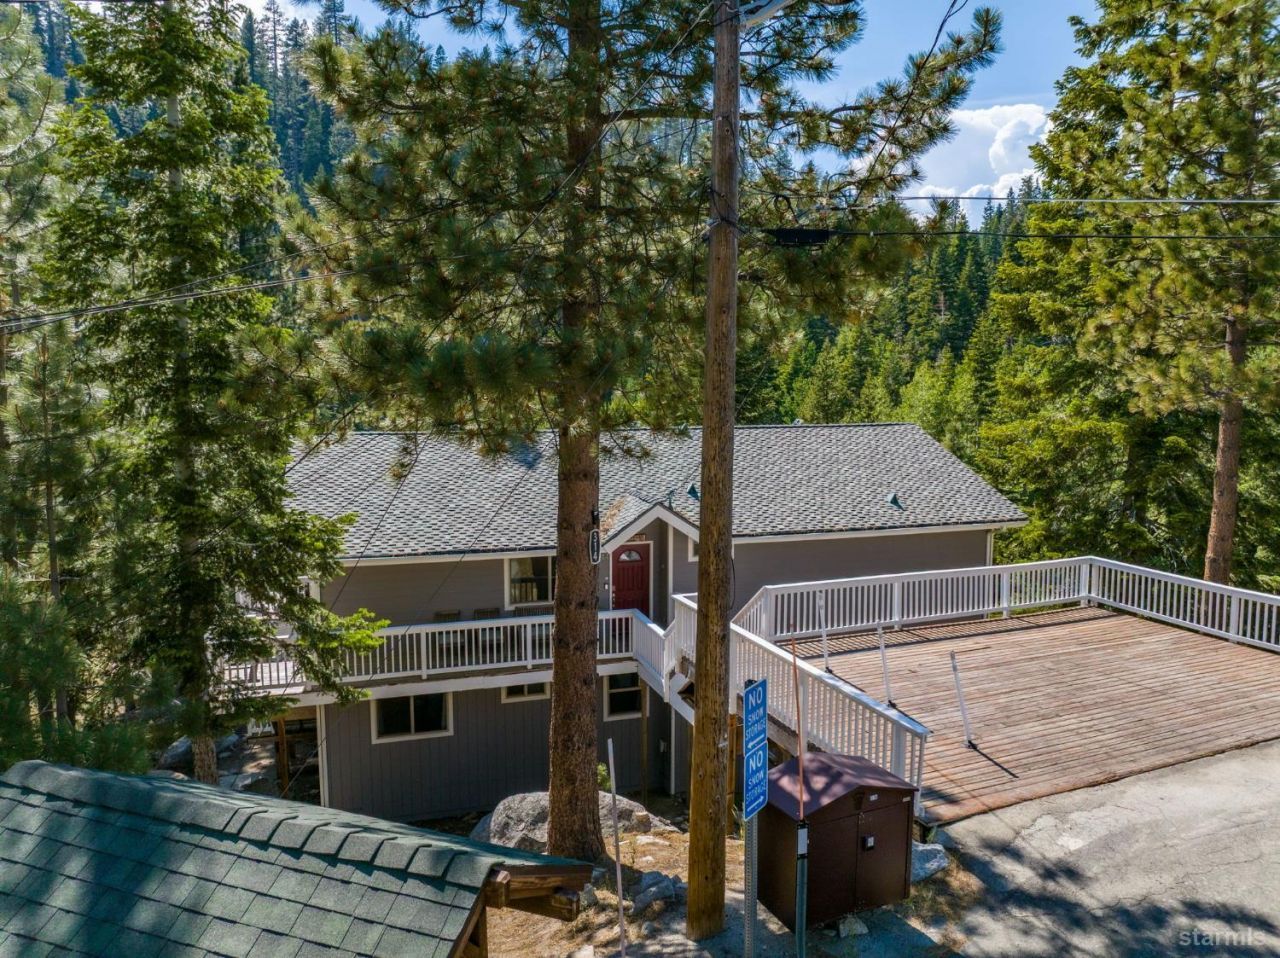
Mountain living meets exceptional versatility in this spacious multi-level home ideally situated on a quiet cul-de-sac atop Kingsbury Grade and surrounded by Forest Service land. Designed to accommodate family, guests, and entertaining, the upper level features an open-concept great room with seamless living, dining, and kitchen spaces, along with a private primary suite and convenient laundry area. The lower level offers additional bedrooms, two bathrooms, and expansive recreation spaces, creating the perfect setup for multi-generational living, vacation guests, or flexible work-from-home options. A full basement provides additional laundry facilities and abundant storage. Outdoor living is equally impressive, with multiple levels of decking and a private hot tub designed to take full advantage of the mountain setting. Whether you're seeking a full-time residence, vacation getaway, or investment opportunity, this home delivers generous living space, an exceptional bedroom count, and a flexible floor plan. Located just minutes from world-class skiing, hiking and biking trails, Lake Tahoe beaches, dining, entertainment, and year-round outdoor recreation, this Nevada property offers the best of Tahoe mountain living.
Property Features
Property Type: Residential - Single Family
Basement: Post & Pier
Lot Size: 0.38 Acres
Roof Type: Composition, Shingle
Stories: 2.0
Feature Descriptions
Days on Site: 24
Exterior: Wood Siding
Exterior: Spa/Hot Tub
Flooring: Carpet, Tile
Heating/Cooling: Forced Air, Fireplace
Hot Tub: Yes
Interior: Furnished Per Invtry
Kitchen Features: Garbage Disposal, Microwave Built-in, Dishwasher Built-in, Gas Range, Single Oven
Landscape: Natural, Trees
Master Bedroom Features: Jetted Tub, Stall Shower, Walk-In Closet
Patio/Deck: Covered, Uncovered, Front Porch
Spa: Yes
Special View Info: Mountains, Forest
Windows: Double Pane, Vinyl Frame
Listed By / Shown By
Listed By
Agency Name: Chase International - South Lake Tahoe
Shown By
Agency Title: CRYE-LEIKE Executive Realty
Agency Phone: (866) 301-3377

Estimate Your Payment
Estimated Payment
$ 8,035.64 per month $7,641.89 Principal & Interest $0.00 Property Tax (data not provided by mls) $393.75 Homeowner's InsuranceChange Payment Information





Disclaimer:
All information deemed reliable but not guaranteed. All properties are subject to prior sale, change or withdrawal. Neither listing broker(s) or information provider(s) shall be responsible for any typographical errors, misinformation, misprints and shall be held totally harmless. Listing(s) information is provided for consumers personal, non-commercial use and may not be used for any purpose other than to identify prospective properties consumers may be interested in purchasing. Information on this site was last updated 11/04/2026. The listing information on this page last changed on 11/04/2026. The data relating to real estate for sale on this website comes in part from the Internet Data Exchange program of Delta Media Group MLS (last updated Wed 11/04/2026 12:00:40 AM EST) or Southern Kentucky MLS (last updated Tue 11/03/2026 9:56:00 PM EST) or SCKY MLS (last updated Tue 11/03/2026 10:16:47 PM EST). Real estate listings held by brokerage firms other than CRYE-LEIKE Executive Realty may be marked with the Internet Data Exchange logo and detailed information about those properties will include the name of the listing broker(s) when required by the MLS. All rights reserved.
Privacy Policy / DMCA Notice / ADA Accessibility


Privacy Policy / DMCA Notice / ADA Accessibility

This site is hosted, designed and copyright
© 1994 - 2026 by
Delta Media Group, Inc. -- Patent Pending --
314 Barton Drive | MLS# 143561
This single family home located at 314 Barton Drive, Stateline, NV 89449 is currently listed for sale with an asking price of $1,350,000. This property has 6 bedrooms and 4 full baths with 2812 sq. ft. Barton Drive is located in the Out of Area subdivision. Search Out Of Area real estate on www.realestateinbowlinggreen.com today.