
BEDS4
BATHS2 full
SQUARE FEET2,250
MLS#26044476
STATUSNew Listing
PROPERTY TYPEResidential - Single Family
SUBDIVISIONOLDE SALEM TOWNSHIP
Property Description
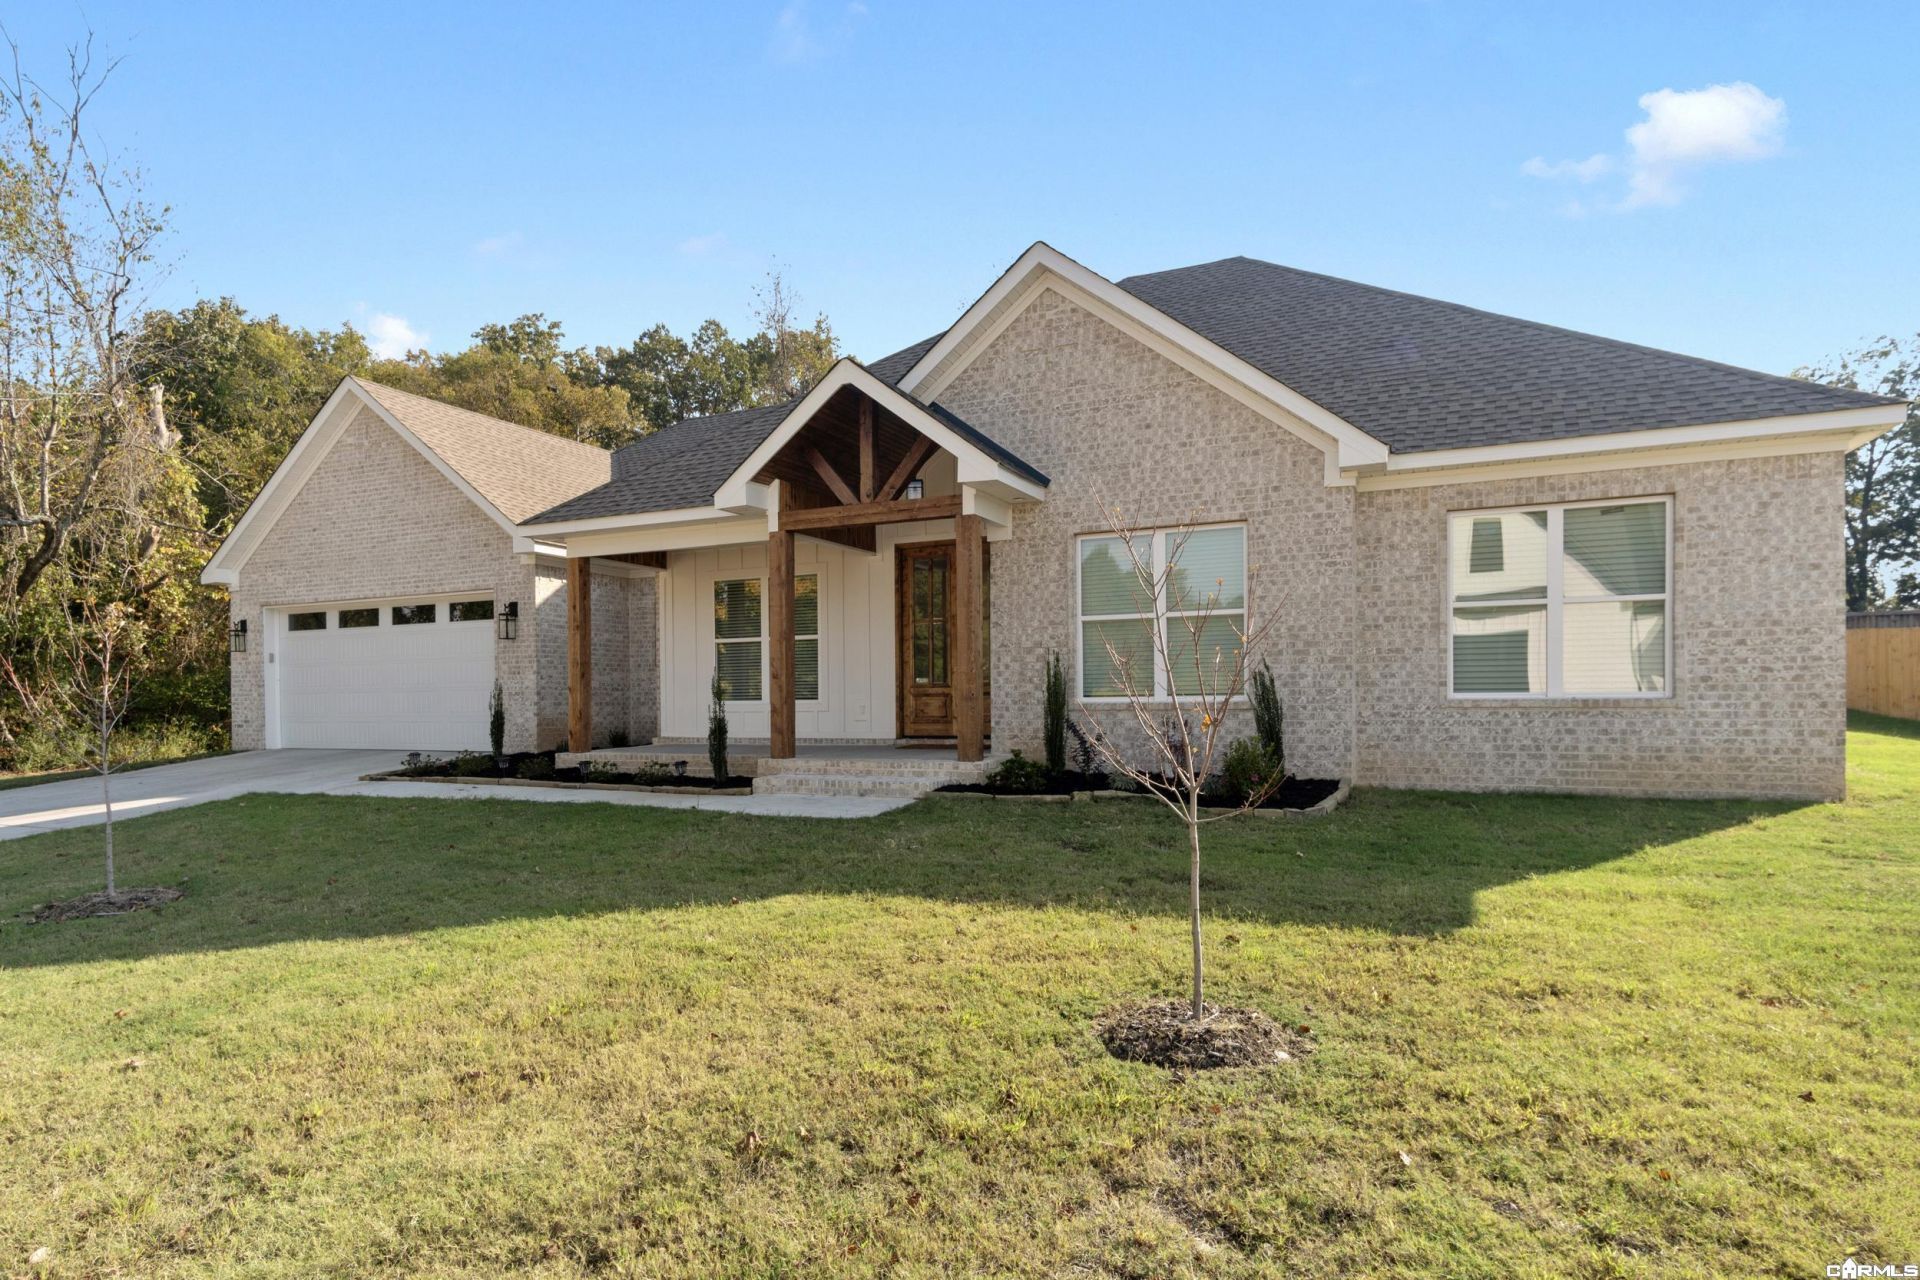
Rare find in Saline County. Come check out this custom built home at the very end of Province. Nestled at the end of the road with nothing to the right of the home and no homes directly behind you to have some peace and tranquility. The neighborhood boast great walking trails, club house, and Pool. The home is considered a 4 bedroom but is set up as a 3 bedroom with a great office. Plenty of built ins, and trim work. Fabulous butlers pantry, with a huge walk in pantry. The yard is huge with privacy fence in the back. Don't miss out on this one make your appointment today. Agents see showing remarks
Property Features
Property Type: Residential - Single Family
Basement: None
Cooling: Central
Fenced: Yes
Heating: Central Heat, Heat Pump
Home Style: Traditional, Other (see remarks)
Roof Type: Architectural Shingle, Composition, Pitch
Stories: 1.0
Taxes: $4,009
Year Built: 2024
Amenities
Washer Connection
Water Heater-Gas
Smoke Detector(s)
Floored Attic
Walk-In Closet(s)
Other (see remarks)
Built-Ins
Ceiling Fan(s)
Video Surveillance
Kit Counter-Quartz
Patio
Porch
Partially Fenced
Guttering
Other (see remarks)
Wood Fence
Video Surveillance
Covered Patio
Feature Descriptions
Appliance(s)/Kitchen Equipment: Microwave, Gas Range, Surface Range, Dishwasher, Disposal, Ice Maker Connection
Area Amenities: Swimming Pool(s), Clubhouse, Party Room, Picnic Area, Mandatory Fee, Fitness/Bike Trail, Other (see remarks)
Association/Condo Fees: Other (see remarks)
Dining: Eat-In Kitchen, Living/Dining Combo, Other (see remarks), Separate Dining Room
Exterior: Brick, Other (see remarks)
Fireplace: Gas Logs Present
Flooring: Luxury Vinyl
Lot descriprion: Level, Corner Lot, Rural Property, In Subdivision
Other Room(s): Laundry, Other (see remarks)
Parking Notes: Garage, Two Car, Auto Door Opener
Sewer: Public Sewer
Water: Public Water
Local Schools
High School: Bryant
Middle School: Bethel
Elementary School: Salem
Listed By / Shown By
Listed By
Agency Name: Crye-Leike REALTORS Bryant
Shown By
Agency Title: CRYE-LEIKE Executive Realty
Agency Phone: (866) 301-3377

Estimate Your Payment
Estimated Payment
$ 2,821.56 per month $2,365.59 Principal & Interest $334.08 Property Tax $121.89 Homeowner's InsuranceChange Payment Information





Disclaimer:
All information deemed reliable but not guaranteed. All properties are subject to prior sale, change or withdrawal. Neither listing broker(s) or information provider(s) shall be responsible for any typographical errors, misinformation, misprints and shall be held totally harmless. Listing(s) information is provided for consumers personal, non-commercial use and may not be used for any purpose other than to identify prospective properties consumers may be interested in purchasing. Information on this site was last updated 11/05/2026. The listing information on this page last changed on 11/05/2026. The data relating to real estate for sale on this website comes in part from the Internet Data Exchange program of Delta Media Group MLS (last updated Thu 11/05/2026 12:00:18 AM EST) or Southern Kentucky MLS (last updated Wed 11/04/2026 9:55:06 PM EST) or SCKY MLS (last updated Wed 11/04/2026 10:16:18 PM EST). Real estate listings held by brokerage firms other than CRYE-LEIKE Executive Realty may be marked with the Internet Data Exchange logo and detailed information about those properties will include the name of the listing broker(s) when required by the MLS. All rights reserved.
Privacy Policy / DMCA Notice / ADA Accessibility


Privacy Policy / DMCA Notice / ADA Accessibility

This site is hosted, designed and copyright
© 1994 - 2026 by
Delta Media Group, Inc. -- Patent Pending --
3104 Province | MLS# 26044476
This single family home located at 3104 Province, Benton, AR 72019 is currently listed for sale with an asking price of $417,900. This property was built in 2024 and has 4 bedrooms and 2 full baths with 2250 sq. ft. Province is located in the OLDE SALEM TOWNSHIP subdivision. Search OLDE SALEM TOWNSHIP real estate on www.realestateinbowlinggreen.com today.