
BEDS3
BATHS2 full
SQUARE FEET2,312
MLS#260012787
STATUSActive
PROPERTY TYPEResidential - Single Family
SUBDIVISIONSanta Maria Ranch Ph 1
Property Description
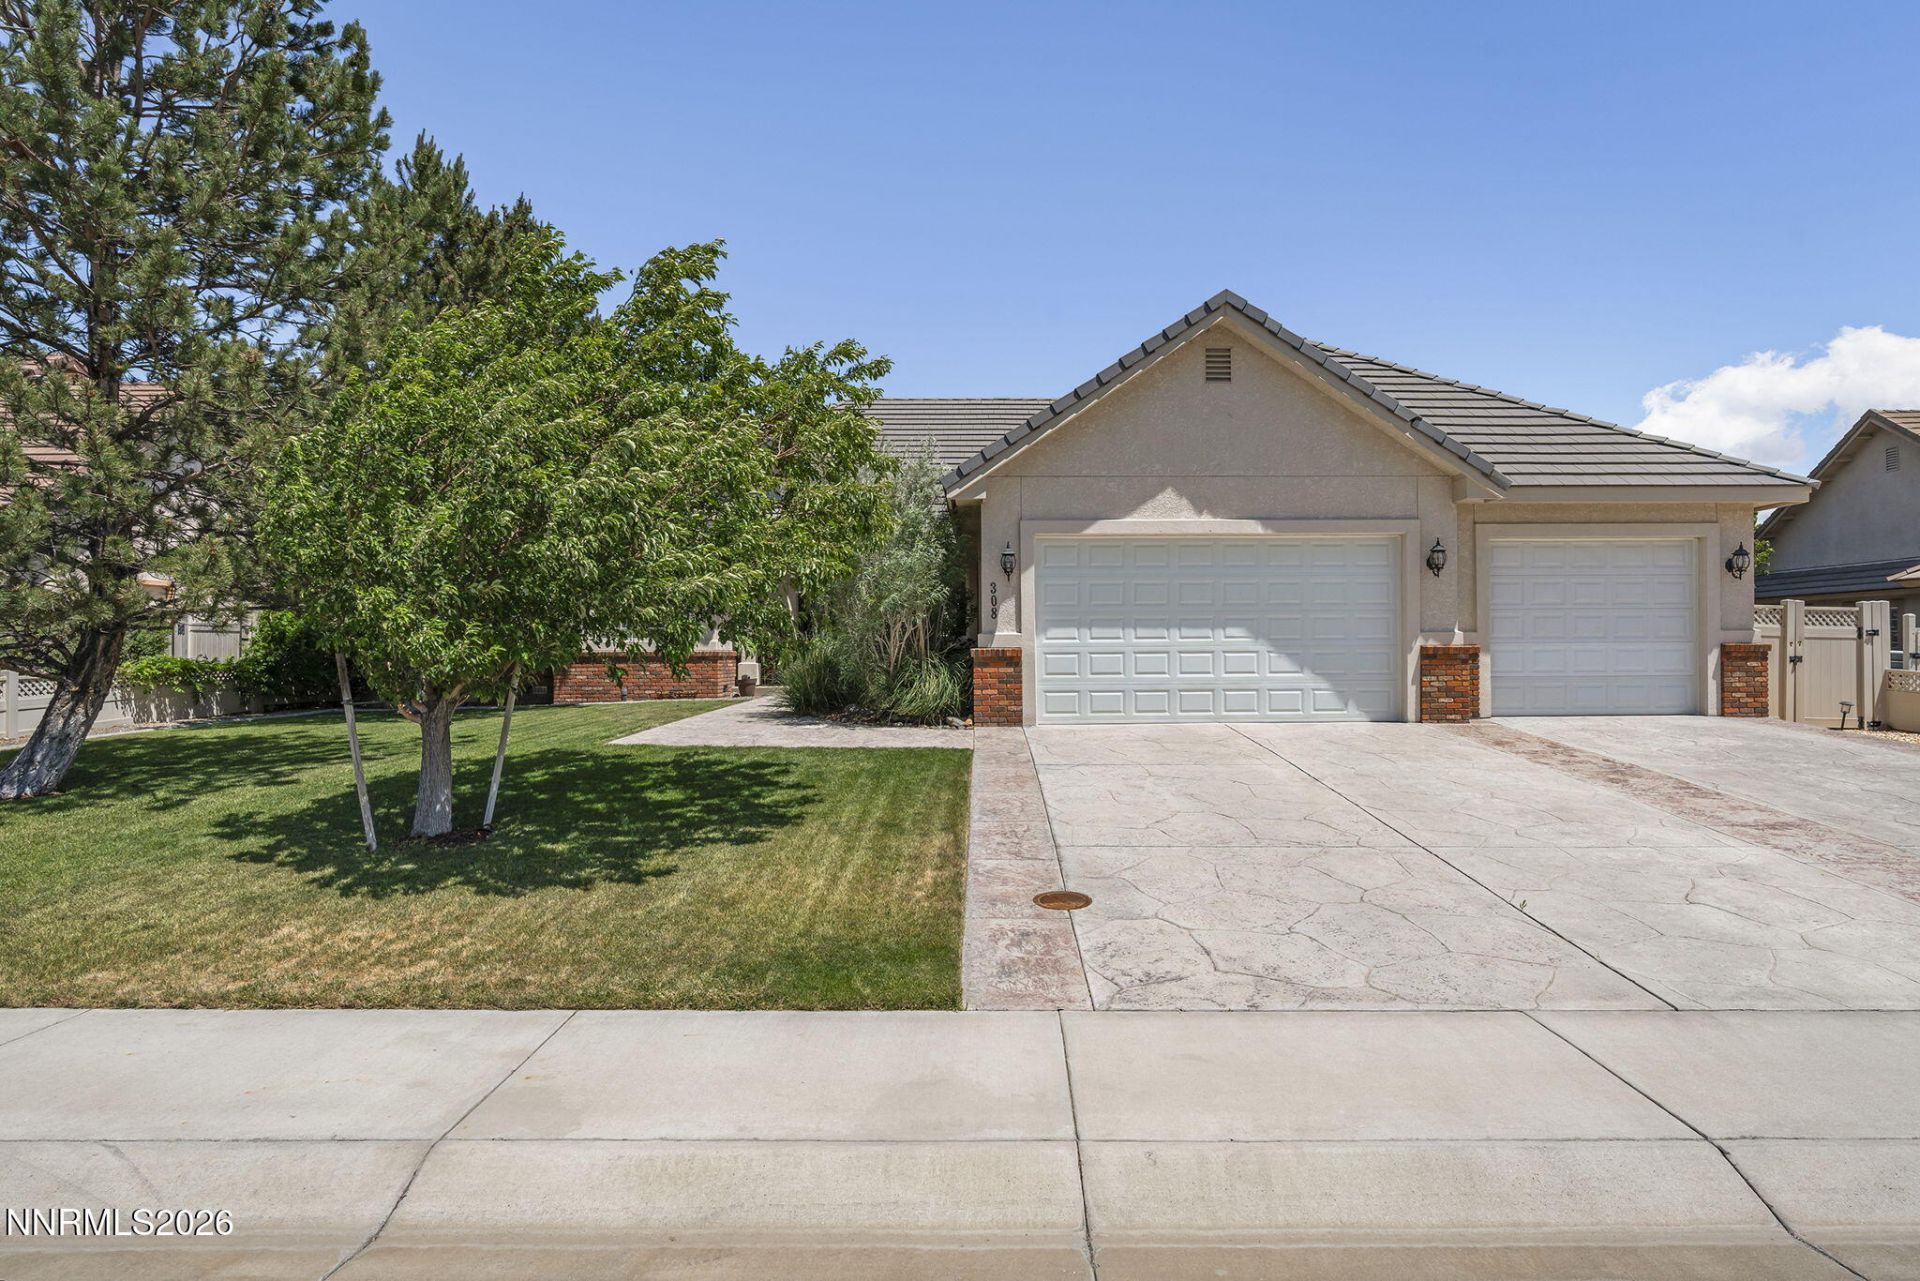
Located in Santa Maria Ranch, one of Dayton's most desirable neighborhoods, this beautifully refreshed custom home sits on a spacious 0.40-acre lot featuring convenient rear RV access, mature landscaping, and plenty of room to enjoy outdoor living with manageable maintenance. The 2,300+ square-foot home offers an open floor plan, a well-appointed kitchen with granite countertops, double ovens, and a large walk-in pantry, plus a cozy great room with a gas fireplace. The private primary suite features dual walk-in closets, dual vanities, a jetted soaking tub, and a separate shower. Recent updates include oak hardwood flooring, fresh interior paint, updated lighting, newer appliances, and a new 5-ton air conditioning unit installed in August 2024. Enjoy the flexibility of a generous lot with space for recreational vehicles, gardening, or relaxing under Nevada's beautiful sunsets. Conveniently located near parks, walking trails, the Carson River, and with easy access to Carson City, Virginia City, and USA Parkway, this move-in-ready home offers an ideal blend of space, comfort, and the Northern Nevada lifestyle.
Property Features
Property Type: Residential - Single Family
Cooling: Central Air, ENERGY STAR Qualified Equipment
Garage: 3 car attached
Heating: Fireplace(s), Forced Air, Natural Gas
Lot Size: 0.40 Acres
Roof Type: Tile, Pitched
Stories: 1.0
Taxes: $4,040
Year Built: 2005
Amenities
Ceiling Fan(s)
High Ceilings
Breakfast Bar
Pantry
Primary Downstairs
Walk-In Closet(s)
Entrance Foyer
Rain Gutters
Feature Descriptions
Additional Rooms: Entrance Foyer
Association Fee Includes: Common Area - Maintenance
City Limits: Yes
Construction Type: Site/Stick-Built
Cooling Y/N: Yes
Days on Site: 32
Dining: Ceiling Fan(s), High Ceilings, Separate/Formal Room
Exterior: Brick Veneer, Stucco
Fencing: Back Yard, Full
Fireplace: Gas, Living Room
Fireplace Y/N: Yes
Flooring: Tile, Wood, Travertine
Foundation: Crawl Space, Concrete Perimeter, Full Perimeter
Heating Y/N: Yes
HOA Fee: $35/MonthlyAppliances:
HOA Y/N: Yes
Kitchen: Breakfast Bar, Breakfast Nook, Built-In Dishwasher, Built-In Double Oven, Built-In Microwave, Disposal, Gas Cooktop, Pantry
Laundry Features: Washer Hookup, Laundry Room, Sink, Cabinets, Electric Dryer Hookup, Gas Dryer Hookup
Living Room: Ceiling Fan(s), Family Room Combination, Great Room, High Ceilings
Lot Features: Flag Lot, Landscaped, Level, Sprinklers In Front
Master Bedroom: Ceiling Fan(s), High Ceilings, Double Sinks, Jetted Tub, On Main Floor, Shower Stall, Walk-In Closet(s)
OtherStructures: Shed(s)
Parcel #: 029-352-18
Parking: Alley Access, Attached, Garage, Garage Door Opener, RV Access/Parking, Garage Door Opener Controls
Patio/Porch: Deck, Patio, Covered, Uncovered, Porch
Road Frontage: Public, City Street
Road Responsibility: Public Maintained Road
Security Features: Carbon Monoxide Detector(s), Smoke Detector(s)
Sewer: Public Sewer
Special View Info: Desert, Mountain(s)
Sprinklers: Automatic, Drip System, Front
SQFT Living: 2312
Utilities: Cable Available, Electricity Connected, Natural Gas Connected, Phone Available, Sewer Connected, Water Connected, Cellular Coverage, Internet Connected, Water Meter Installed, Centralized Data Panel, Underground Utilities
Water: Public
Waterfront Type: River
Water Rights Y/N: No
Window Features: Blinds, Double Pane Windows, Window Coverings, Vinyl Frames
Local Schools
High School: Dayton
Middle School: Dayton
Elementary School: Dayton
Listed By / Shown By
Listed By
Agency Name: Chase International-Damonte
Shown By
Agency Title: CRYE-LEIKE Executive Realty
Agency Phone: (866) 301-3377

Estimate Your Payment
Estimated Payment
$ 4,497.34 per month $3,956.80 Principal & Interest $336.67 Property Tax $203.88 Homeowner's InsuranceChange Payment Information





Disclaimer:
All information deemed reliable but not guaranteed. All properties are subject to prior sale, change or withdrawal. Neither listing broker(s) or information provider(s) shall be responsible for any typographical errors, misinformation, misprints and shall be held totally harmless. Listing(s) information is provided for consumers personal, non-commercial use and may not be used for any purpose other than to identify prospective properties consumers may be interested in purchasing. Information on this site was last updated 11/08/2026. The listing information on this page last changed on 11/08/2026. The data relating to real estate for sale on this website comes in part from the Internet Data Exchange program of Delta Media Group MLS (last updated Sun 11/08/2026 12:04:29 AM EST) or Southern Kentucky MLS (last updated Sat 11/07/2026 9:56:46 PM EST) or SCKY MLS (last updated Sat 11/07/2026 10:18:28 PM EST). Real estate listings held by brokerage firms other than CRYE-LEIKE Executive Realty may be marked with the Internet Data Exchange logo and detailed information about those properties will include the name of the listing broker(s) when required by the MLS. All rights reserved.
Privacy Policy / DMCA Notice / ADA Accessibility


Privacy Policy / DMCA Notice / ADA Accessibility

This site is hosted, designed and copyright
© 1994 - 2026 by
Delta Media Group, Inc. -- Patent Pending --
308 San Roma Drive | MLS# 260012787
This single family home located at 308 San Roma Drive, Dayton, NV 89403 is currently listed for sale with an asking price of $699,000. This property was built in 2005 and has 3 bedrooms and 2 full baths with 2312 sq. ft. San Roma Drive is located in the Santa Maria Ranch Ph 1 subdivision. Search Santa Maria Ranch Ph 1 real estate on www.realestateinbowlinggreen.com today.