
BEDS3
BATHS2 full 1 partial
SQUARE FEET2,593
MLS#300076
STATUSActive Under Contract
PROPERTY TYPEResidential - Single Family
SUBDIVISIONMoss Pointe
Property Description
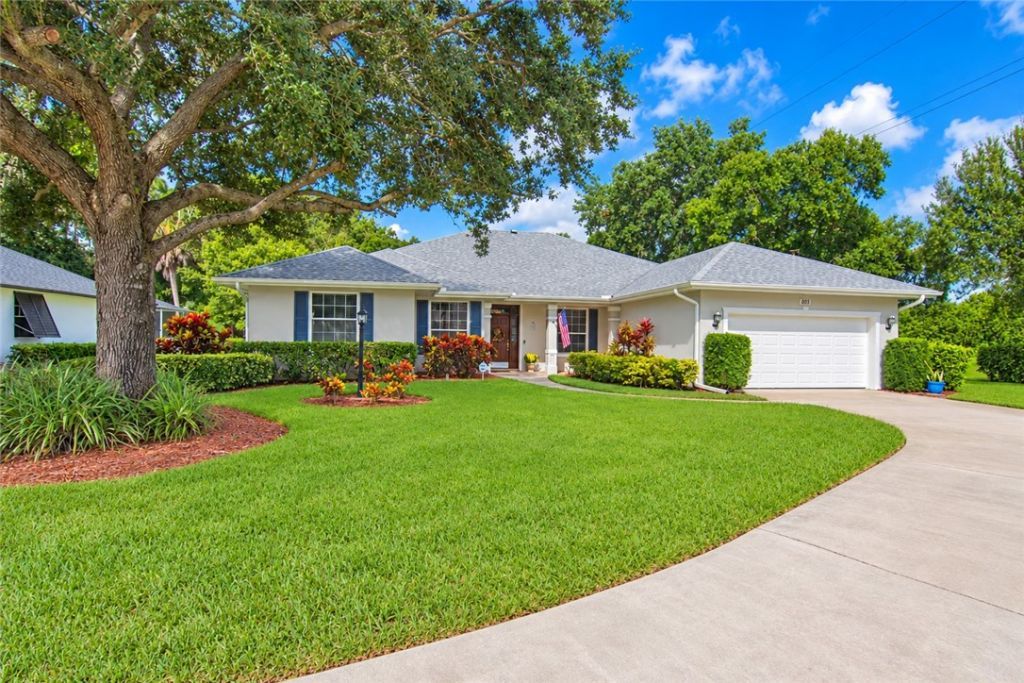
Rare find! This 3/2.5 pool home on the end of a cul-de-sac in sought after neighborhood is finally available! Den has a closet so can be used as 4th Bedroom if needed. Surrounded by privacy, in this 19 home subdivision, well cared for home with a split floor plan, dual living spaces and a spotless patio with pool, is a home begging to host the next family holiday or gathering. 2018 Roof, Solar panels to heat the pool, 2020 AC, 2021 whole house repipe and pool resurfaced in 2017, gives you peace of mind to move in and make the space your own.
Property Features
Property Type: Residential - Single Family
Cooling: Central Air
Garage: 2
Heating: Central
Home Style: One Story
Lot Size: 0.38 Acres
Roof Type: Shingle
Stories: 1.0
Taxes: $2,982
Year Built: 1999
Amenities
Crown Molding
Kitchen Island
Split Bedrooms
Walk-In Closet(s)
French Door(s)/Atrium Door(s)
Outdoor Shower
Feature Descriptions
Appliances: Dryer, Dishwasher, Electric Water Heater, Disposal, Microwave, Range, Refrigerator, Washer
Association Amenities: Dues Paid Annually
Community Features: None
Crops Included Y/N: No
Days on Site: 37
Directions: 43rd Ave south to 5th St SW. East on 5th St SW to Moss Pointe on north side. Down to cul de sac at end. Sign on property.
Door Features: French Doors, Sliding Doors
Exterior: Block, Concrete
Flooring: Carpet, Tile, Wood
HOA Fee: 73/ Monthly
Home Warranty Y/N: No
Laundry: Laundry Room
Lease Considered Y/N: No
Listing Terms: Cash, FHA, New Loan, VA Loan
Lot: Cul-De-Sac,1/4 to 1/2 Acre Lot
Lot Dimensions: 81x141
Ownership: Single Family/Other
Parcel#: 33392200024000000009.0
Parking: Garage
Parking Notes: Garage
Patio/Porch: Patio, Screened
Pets Allowed: Yes
Pool: Heated, Pool, Private, Screen Enclosure, Solar Heat
Property Attached Y/N: No
Property Sub-Type: Detached
Sewer: Septic Tank
Special View Info: Garden, Pool
Swimming Pool: Yes
Water: Public
Water Features: None
Window: Window Treatments
Room Sizes
Bedroom: 10 X 10
Bedroom: 12 X 11
Bedroom: 12 X 13
Bathroom: 5 X 5
Laundry: 11 X 6
Den: 11 X 11
Living Room: 17 X 8
Family Room: 18 X 18
Dining Room: 11 X 11
Kitchen: 14 X 10
Listed By / Shown By
Listed By
Agency Name: Alex MacWilliam, Inc.
Shown By
Agency Title: CRYE-LEIKE Executive Realty
Agency Phone: (866) 301-3377

Estimate Your Payment
Estimated Payment
$ 3,629.42 per month $3,215.25 Principal & Interest $248.50 Property Tax $165.67 Homeowner's InsuranceChange Payment Information





Disclaimer:
All information deemed reliable but not guaranteed. All properties are subject to prior sale, change or withdrawal. Neither listing broker(s) or information provider(s) shall be responsible for any typographical errors, misinformation, misprints and shall be held totally harmless. Listing(s) information is provided for consumers personal, non-commercial use and may not be used for any purpose other than to identify prospective properties consumers may be interested in purchasing. Information on this site was last updated 11/02/2026. The listing information on this page last changed on 11/02/2026. The data relating to real estate for sale on this website comes in part from the Internet Data Exchange program of Delta Media Group MLS (last updated Mon 11/02/2026 12:16:25 AM EST) or Southern Kentucky MLS (last updated Sun 11/01/2026 10:08:02 PM EST) or SCKY MLS (last updated Sun 11/01/2026 10:13:00 PM EST). Real estate listings held by brokerage firms other than CRYE-LEIKE Executive Realty may be marked with the Internet Data Exchange logo and detailed information about those properties will include the name of the listing broker(s) when required by the MLS. All rights reserved.
Privacy Policy / DMCA Notice / ADA Accessibility


Privacy Policy / DMCA Notice / ADA Accessibility

This site is hosted, designed and copyright
© 1994 - 2026 by
Delta Media Group, Inc. -- Patent Pending --
305 40th Court Sw | MLS# 300076
This single family home located at 305 40th Court Sw, Vero Beach, FL 32968 is currently listed for sale with an asking price of $568,000. This property was built in 1999 and has 3 bedrooms and 2 full and 1 partial baths with 2593 sq. ft. 40th Court Sw is located in the Moss Pointe subdivision. Search Moss Pointe real estate on www.realestateinbowlinggreen.com today.