
BEDS4
BATHS2 full 1 partial
SQUARE FEET2,304
MLS#26030462
STATUSActive
PROPERTY TYPEResidential - Single Family
SUBDIVISIONSchieveling Plantation
Property Description
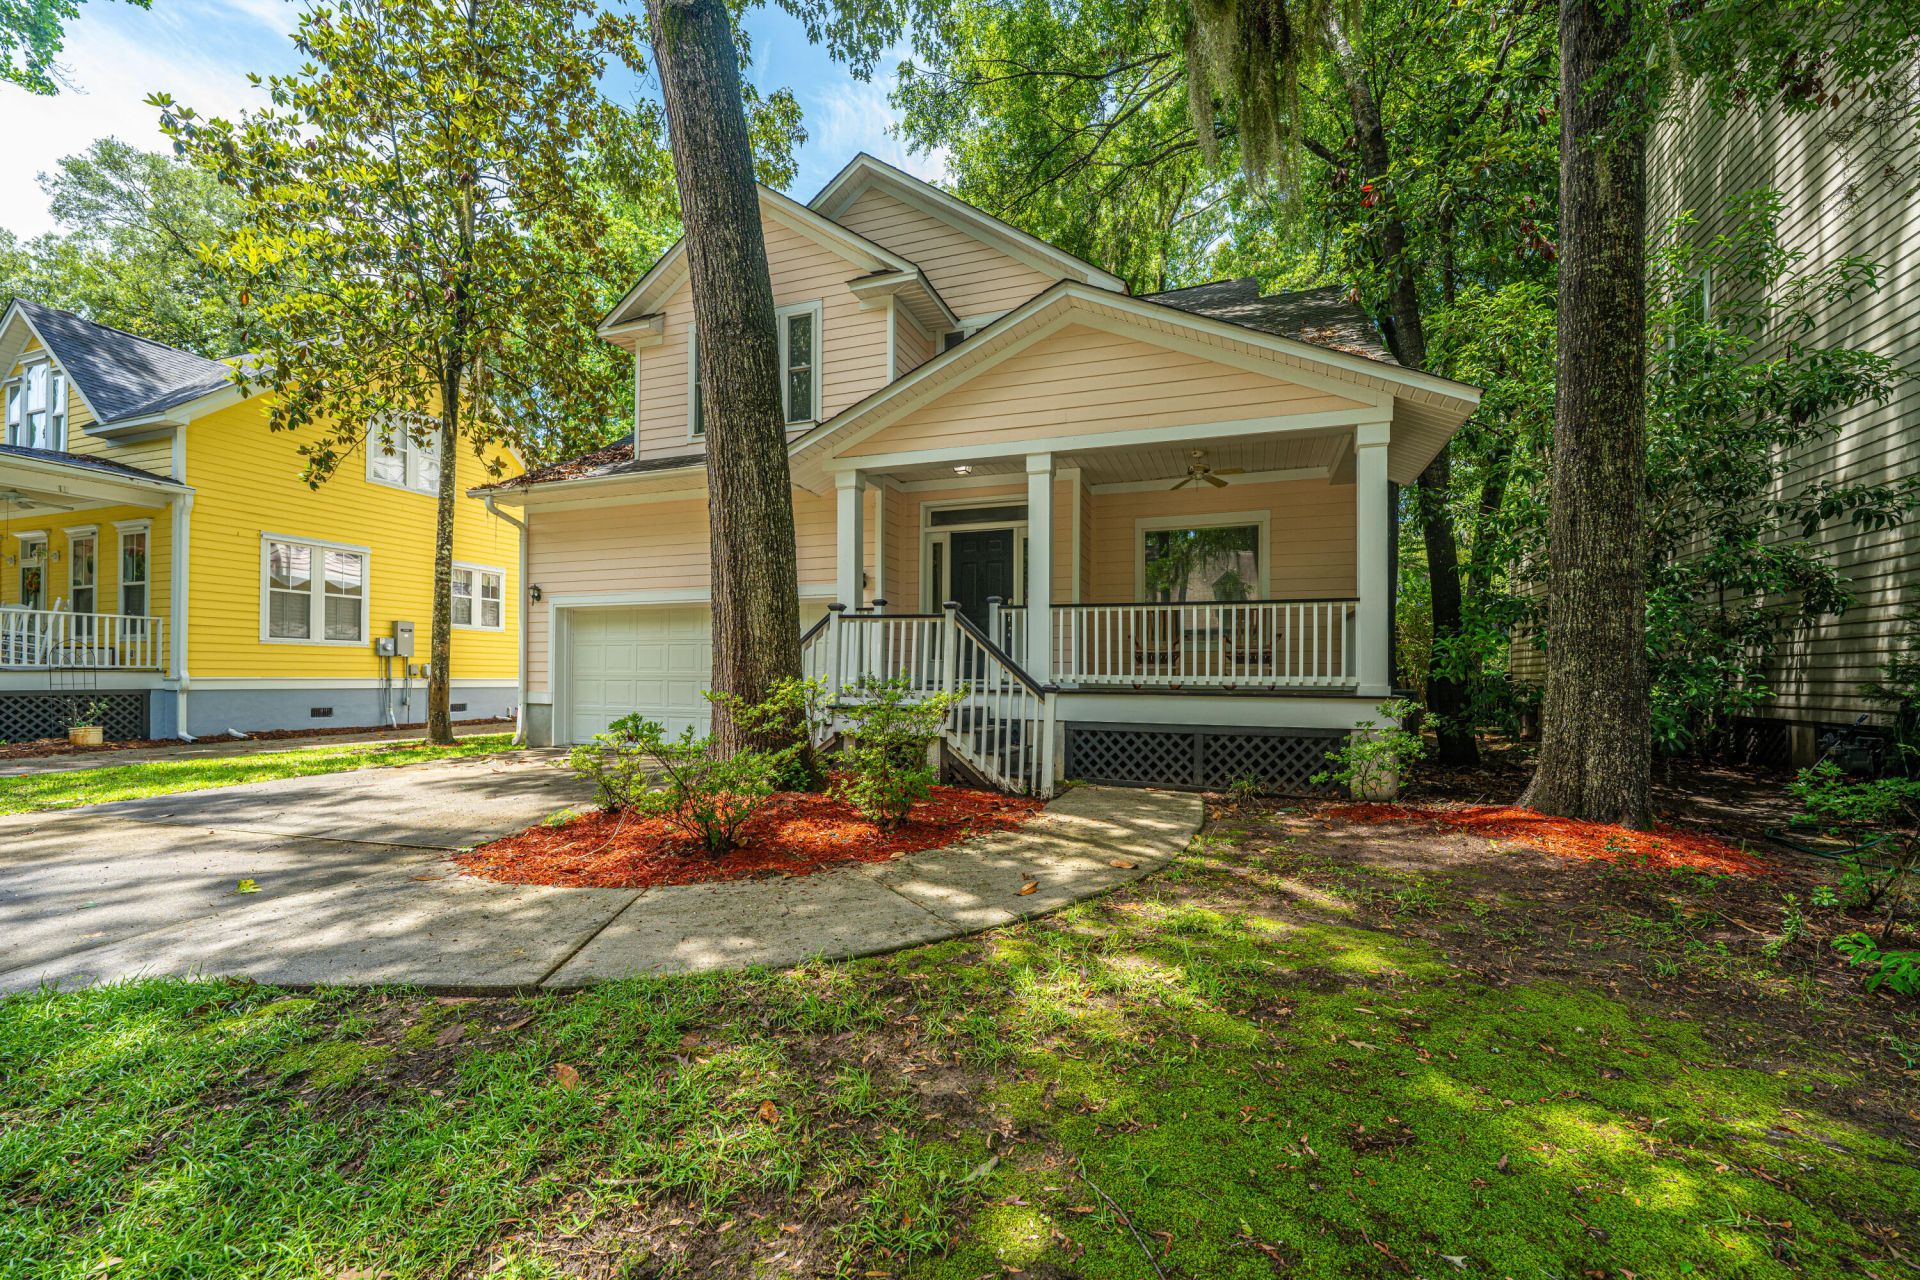
Welcome Home to Southern Charm in Schieveling Plantation with NEW CARPET! FRESH PAINT! and a NEW ROOF!Walk right in, sit right down, and feel completely at home in this beautifully custom built residence located in the highly sought-after Schieveling Plantation of West Ashley. This beautiful home with its hardy plank exterior, has been well maintained by its original owner, and stands out with it's 2x6 construction, offering a solid build that's hard to come by. Step onto the main floor lined with stunning, locally milled Heart of Pine flooring, and feel the quality under your feet. The gourmet island kitchen is a chef's dream, featuring cherry cabinets by Canac, Corian countertops, and a butler's pantry withpull-out drawers, and two deep pot drawers for all your culinary gadgets. The kitchen island includes a Corian sink, built-in dishwasher, and ample bar seating, making it ideal for casual dining or entertaining. Need space for big family meals? The attached breakfast room easily accommodates a large gathering.Open the French doors and enjoy morning coffee or quiet evenings on your screened-in porch, surrounded by a lush, tree-filled lot. Step onto the attached deck perfect for barbecues and weekend get-togethers.The main level also offers a large laundry room, fully tiled with upper cabinets and space for a full-sized washer/dryer setup. The living room boasts soaring ceilings, tons of natural light, and flows effortlessly into a formal dining room adorned with chair rail and custom crown molding that continues throughout the home.Looking for cozy nights in? The Great Room features a Heatilator gas log fireplace with a custom surround and mantle, sized for your biggest TV. A convenient powder room completes the well-planned first floor layout.Upstairs, you'll find a loft area that can flex as a home office, nursery, media space, or even a fifth bedroom. Double doors lead into a spacious Primary Suite with a tray ceiling, recessed lighting, and elegant crown molding. The spa-like ensuite bath includes his-and-hers Corian vanities, a jetted soaking tub beneath a garden window, a separate tile shower, private water closet, and a large walk-in closet with ample shelving.Three additional bedrooms, all with Hunter ceiling fans, share a full bath with double sinks and a tub/shower combo. Need storage? You've got it with two walk-in attics, plus a walk-up attic with stairs for easy access to abundant storage.This home is energy-efficient with dual-zone HVAC, double-paned windows, and a Wi-Fi thermostat (downstairs unit recently replaced). The oversized two-car garage provides plenty of room for vehicles and storage.All of this is nestled in a charming community with a canopy of Live Oaks at the entrance, a clubhouse, resort-style pool, playground, walking trails to the Ashley River, and neighborhood social events that foster a true sense of community.This is more than a home, it's a lifestyle. Don't miss your chance to own a true gem in West Ashley!
Property Features
Property Type: Residential - Single Family
Cooling: Central Air
Fireplaces: 1
Garage: 2 car attached
Heating: Electric, Forced Air, Central
Home Style: Craftsman, Traditional
Lot Size: 0.16 Acres
Roof Type: Architectural
Stories: 2.0
Year Built: 2004
Amenities
High Ceilings
Ceiling - Cathedral/Vaulted
Garden Tub/Shower
Kitchen Island
Ceiling - Smooth
Tray Ceiling(s)
Walk-In Closet(s)
Ceiling Fan(s)
Family
Formal Living
Entrance Foyer
Living/Dining Combo
Office
Separate Dining
Feature Descriptions
Building Area Total: 2304
Community Features: Clubhouse, Pool, Park, Trash, Walk/Jog Trails
Days on Site: 3
Door Features: Some Storm Door(s)
Exterior: See Remarks
Fencing: Wood
Fireplace Features: Family Room, Gas Log, Gas Connection, One
Fireplace Y/N: Yes
Flooring: Ceramic Tile, Carpet, Wood, Concrete
GarageY/N: Yes
HeatingY/N: 1
Laundry: Washer Hookup, Electric Dryer Hookup, Laundry Room
Lot Dimensions: 0.16 acre(s)
Lot Features: Interior Lot
Other Structures: No
Parking Features: Attached,2 Car Garage, Garage Door Opener
Patio And Porch: Screened, Front Porch
Utilities: Charleston Water Service, Dominion Energy
Water: Public
Window Features: Some Storm Wnd/Doors, Window Treatments - Some
Local Schools
High School: West Ashley
Middle School: C E Williams
Elementary School: Drayton Hall
Listed By / Shown By
Listed By
Agency Name: Carolina One Real Estate
Agency Contact: 843-779-8660
Shown By
Agency Title: CRYE-LEIKE Executive Realty
Agency Phone: (866) 301-3377

Estimate Your Payment
Estimated Payment
$ 3,511.28 per month $3,339.22 Principal & Interest $0.00 Property Tax (data not provided by mls) $172.05 Homeowner's InsuranceChange Payment Information





Disclaimer:
All information deemed reliable but not guaranteed. All properties are subject to prior sale, change or withdrawal. Neither listing broker(s) or information provider(s) shall be responsible for any typographical errors, misinformation, misprints and shall be held totally harmless. Listing(s) information is provided for consumers personal, non-commercial use and may not be used for any purpose other than to identify prospective properties consumers may be interested in purchasing. Information on this site was last updated 11/14/2026. The listing information on this page last changed on 11/14/2026. The data relating to real estate for sale on this website comes in part from the Internet Data Exchange program of Delta Media Group MLS (last updated Sat 11/14/2026 12:00:40 AM EST) or Southern Kentucky MLS (last updated Fri 11/13/2026 9:53:31 PM EST) or SCKY MLS (last updated Fri 11/13/2026 10:13:26 PM EST). Real estate listings held by brokerage firms other than CRYE-LEIKE Executive Realty may be marked with the Internet Data Exchange logo and detailed information about those properties will include the name of the listing broker(s) when required by the MLS. All rights reserved.
Privacy Policy / DMCA Notice / ADA Accessibility


Privacy Policy / DMCA Notice / ADA Accessibility

This site is hosted, designed and copyright
© 1994 - 2026 by
Delta Media Group, Inc. -- Patent Pending --
3005 Macbeth Creek Drive | MLS# 26030462
This single family home located at 3005 Macbeth Creek Drive, Charleston, SC 29414 is currently listed for sale with an asking price of $589,900. This property was built in 2004 and has 4 bedrooms and 2 full and 1 partial baths with 2304 sq. ft. Macbeth Creek Drive is located in the Schieveling Plantation subdivision. Search Schieveling Plantation real estate on www.realestateinbowlinggreen.com today.