
BEDS4
BATHS2 full 1 partial
SQUARE FEET2,544
MLS#RA20265764
STATUSActive
PROPERTY TYPEResidential - Single Family
SUBDIVISIONStagner Farms
Property Description
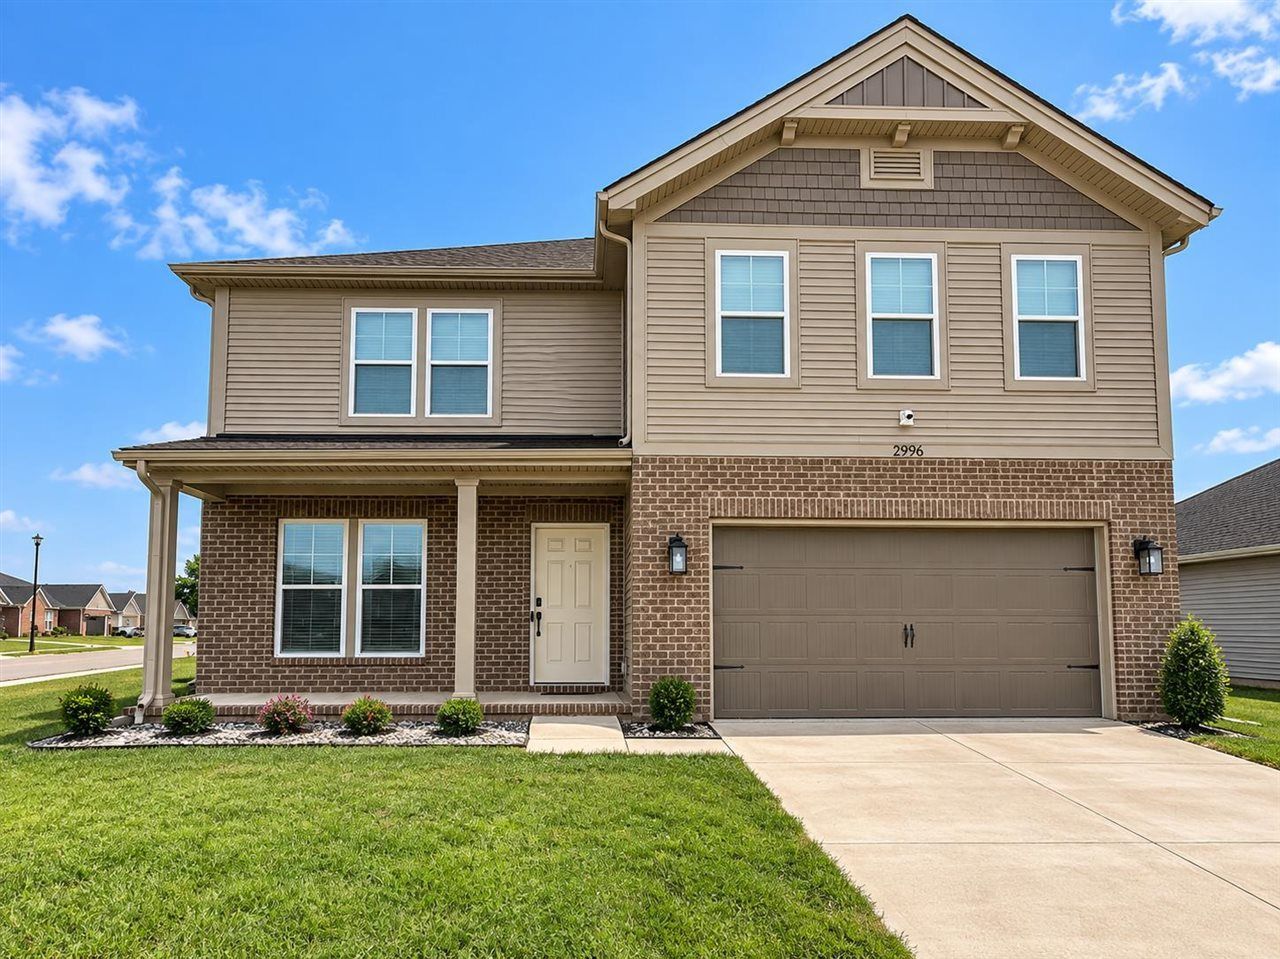
MOVE FASTâ??THIS ONE WONâ??T WAIT! Nearly new and completely move-in ready, this stunning 4-bedroom Patriot floor plan sits on a desirable corner lot in Bowling Green! The open-concept design delivers the space todayâ??s buyers demand, with a bright living area, spacious kitchen, granite countertops, abundant cabinetry and plenty of room to entertain. The private primary suite offers a relaxing escape with a double vanity, separate tub and walk-in shower. Three additional bedrooms provide flexibility for family, guests or a home office. Youâ??ll also enjoy an attached garage, tankless water heater, security system, community pool and additional yard space. Bonus rooms add extra versatility to make this home yours and customize. Only two years oldâ??why wait to build when this one is ready now? Schedule your showing before another buyer beats you to it!
Property Features
Property Type: Residential - Single Family
Cooling: Central Air
Garage: 2
Heating: Forced Air, Furnace
Home Style: 2 Story
Lot Size: 0.27 Acres
Roof Type: Shingles
Stories: 2.0
Year Built: 2023
Amenities
Ceiling Fan(s)
Closet Light(s)
Workshop
Community Pool
Exterior Lights
Landscaping
Patio
Feature Descriptions
Appliances/Equipment: Security System, Smoke Detector(s)
Basement: None
Bathroom Features: Double Vanity, Separate Shower, Tub
Days on Site: 1
Exterior: Brick/Brick Veneer
Fireplace/Wood Stove Features: None
Floor Coverings: Carpet, Tile
Foundation: Crawl Space
Garage: Garage Attached, Front Entry
Kitchen Features: Granite Counter Tops, Kitchen Bar, Microwave, Pantry, Range/Oven, Refrigerator
Lake Property: None
Lot Dimensions: 0.27 Acre(s)
Parcel #: 042A-21-200
Sewer: Sewer
TV/Cable: Cable Available, Natural Gas
Water: County
Window Treatments: Blinds
Room Sizes
Primary Bedroom: 21.3 x 13.5
Primary Bathroom: 11.6 x 8.7
Bedroom 2: 10.10 x 12.5
Bedroom 3: 11.1 x 11.6
Bedroom 4: 11.8 x 11
Dining Room: 22.2 x 13.2
Family Room: 20.7 x 15.8
Living Room: 17.7 x 17.2
Local Schools
High School: South Warren
Middle School: South Warren
Elementary School: Jody Richards
Listed By / Shown By
Listed By
Agency Name: RE/MAX Highland Realty
Agency Phone: 270-678-1020
Shown By
Agency Title: CRYE-LEIKE Executive Realty
Agency Phone: (866) 301-3377

Estimate Your Payment
Estimated Payment
$ 2,380.93 per month $2,264.26 Principal & Interest $0.00 Property Tax (data not provided by mls) $116.67 Homeowner's InsuranceChange Payment Information





Disclaimer:
All information deemed reliable but not guaranteed. All properties are subject to prior sale, change or withdrawal. Neither listing broker(s) or information provider(s) shall be responsible for any typographical errors, misinformation, misprints and shall be held totally harmless. Listing(s) information is provided for consumers personal, non-commercial use and may not be used for any purpose other than to identify prospective properties consumers may be interested in purchasing. Information on this site was last updated 09/23/2026. The listing information on this page last changed on 09/23/2026. The data relating to real estate for sale on this website comes in part from the Internet Data Exchange program of Delta Media Group MLS (last updated Wed 09/23/2026 1:32:27 AM EST) or Southern Kentucky MLS (last updated Tue 09/22/2026 9:55:40 PM EST) or SCKY MLS (last updated Tue 09/22/2026 10:12:38 PM EST). Real estate listings held by brokerage firms other than CRYE-LEIKE Executive Realty may be marked with the Internet Data Exchange logo and detailed information about those properties will include the name of the listing broker(s) when required by the MLS. All rights reserved.
Privacy Policy / DMCA Notice / ADA Accessibility


Privacy Policy / DMCA Notice / ADA Accessibility

This site is hosted, designed and copyright
© 1994 - 2026 by
Delta Media Group, Inc. -- Patent Pending --
2996 Norland Street | MLS# RA20265764
This single family home located at 2996 Norland Street , Bowling Green, KY 42104 is currently listed for sale with an asking price of $399,999. This property was built in 2023 and has 4 bedrooms and 2 full and 1 partial baths with 2544 sq. ft. Norland Street is located in the Stagner Farms subdivision. Search Stagner Farms real estate on www.realestateinbowlinggreen.com today.