
BEDS3
BATHS2 full 1 partial
SQUARE FEET1,844
MLS#2801278
STATUSActive
PROPERTY TYPEResidential - Single Family
SUBDIVISIONInspirada Pod 4-3
Property Description
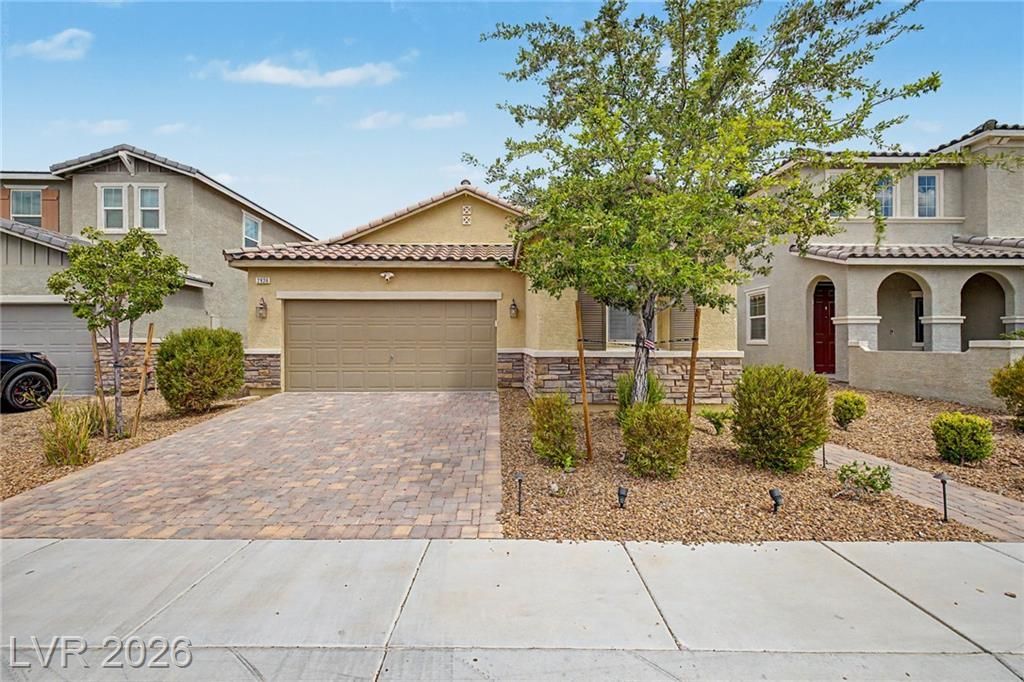
Highly upgraded single story home with lots of modern amenities. The bright and airy kitchen is a culinary dream, featuring gleaming quartz countertops, high-end stainless steel appliances, abundant storage with elegant white cabinetry, a convenient pantry, and a large island complete with a breakfast bar, perfect for casual dining or entertaining. Throughout the home, custom shutters add a touch of refined charm, complementing the sophisticated interior. The primary bedroom suite is a true sanctuary, boasting two spacious walk-in closets and an opulent en-suite bathroom. This private retreat includes dual sinks, a dedicated makeup vanity, a large separate soaking tub and shower, and stunning 42-inch vanities that extend to all three bathrooms. A separate laundry area provides practical convenience with shelving and additional storage space. Enjoy the continuous comfort of endless hot water with an upgraded tankless water heater. Step outside to a beautifully manicured backyard, designed for low-maintenance living with tasteful desert landscaping, an inviting brick-covered patio, and a delightful sitting area, ideal for relaxation and outdoor enjoyment. This property has been enjoyed as a second home, awaiting its new owners to create lasting memories.
Property Features
Property Type: Residential - Single Family
Cooling: Central Air, Electric
Garage: 2 car attached
Heating: Central, Gas
Home Style: One Story
Lot Size: 0.11 Acres
Roof Type: Tile
Stories: 1.0
Taxes: $3,952
Year Built: 2018
Amenities
Bedroom on Main Level
Ceiling Fan(s)
Primary Downstairs
Window Treatments
Patio
Private Yard
Sprinkler/Irrigation
Feature Descriptions
Appliances: Dryer, Dishwasher, Disposal, Gas Range, Microwave, Refrigerator, Washer
Association Amenities: Basketball Court, Dog Park, Park, Pool, Spa/Hot Tub, Tennis Court(s)
Community Features: Pool
Days on Site: 12
Exterior: Drywall
Fencimg: Block, Back Yard
Flooring: Carpet, Luxury Vinyl Plank
HOA Fee: 85/ Monthly
Hot Tub: Yes
Laundry: Gas Dryer Hookup, Main Level, Laundry Room
Lot: Drip Irrigation/Bubblers, Desert Landscaping, Fruit Trees, Landscaped, < 1/4 Acre
Parcel#: 191-24-413-057
Parking: Attached, Garage, Inside Entrance, Private
Parking Notes: Attached, Garage, Inside Entrance, Private
Patio/Porch: Covered, Patio
Pool: Community
Sewer: Public Sewer
Swimming Pool: Yes
Utilities: Underground Utilities
Water: Public
Window: Double Pane Windows, Plantation Shutters, Window Treatments
Room Sizes
Dining Room: 15 X 12
Bedroom 3: 10 X 17
Bedroom 2: 12 X 10
Primary Bedroom: 16 X 13
Local Schools
High School: Liberty
Middle School: Webb, Del E.
Elementary School: Ellis, Robert and Sandy,Ellis, Robert an
Listed By / Shown By
Listed By
Agency Name: Wardley Real Estate
Agency Contact: (702) 755-4228
Shown By
Agency Title: CRYE-LEIKE Executive Realty
Agency Phone: 270-781-3377

Estimate Your Payment
Estimated Payment
$ 3,829.30 per month $3,328.47 Principal & Interest $329.33 Property Tax $171.50 Homeowner's InsuranceChange Payment Information





Disclaimer:
All information deemed reliable but not guaranteed. All properties are subject to prior sale, change or withdrawal. Neither listing broker(s) or information provider(s) shall be responsible for any typographical errors, misinformation, misprints and shall be held totally harmless. Listing(s) information is provided for consumers personal, non-commercial use and may not be used for any purpose other than to identify prospective properties consumers may be interested in purchasing. Information on this site was last updated 07/30/2026. The listing information on this page last changed on 07/30/2026. The data relating to real estate for sale on this website comes in part from the Internet Data Exchange program of Delta Media Group MLS (last updated Thu 07/30/2026 12:16:44 AM EST) or Southern Kentucky MLS (last updated Wed 07/29/2026 9:54:37 PM EST) or SCKY MLS (last updated Wed 07/29/2026 10:13:17 PM EST). Real estate listings held by brokerage firms other than CRYE-LEIKE Executive Realty may be marked with the Internet Data Exchange logo and detailed information about those properties will include the name of the listing broker(s) when required by the MLS. All rights reserved.
Privacy Policy / DMCA Notice / ADA Accessibility


Privacy Policy / DMCA Notice / ADA Accessibility

This site is hosted, designed and copyright
© 1994 - 2026 by
Delta Media Group, Inc. -- Patent Pending --
2936 Duverney Avenue | MLS# 2801278
This single family home located at 2936 Duverney Avenue, Henderson, NV 89044 is currently listed for sale with an asking price of $588,000. This property was built in 2018 and has 3 bedrooms and 2 full and 1 partial baths with 1844 sq. ft. Duverney Avenue is located in the Inspirada Pod 4-3 subdivision. Search Inspirada Pod 4-3 real estate on www.realestateinbowlinggreen.com today.