
BEDS4
BATHS3 full
SQUARE FEET2,754
MLS#202606592
STATUSNew
PROPERTY TYPEResidential - Single Family
Property Description
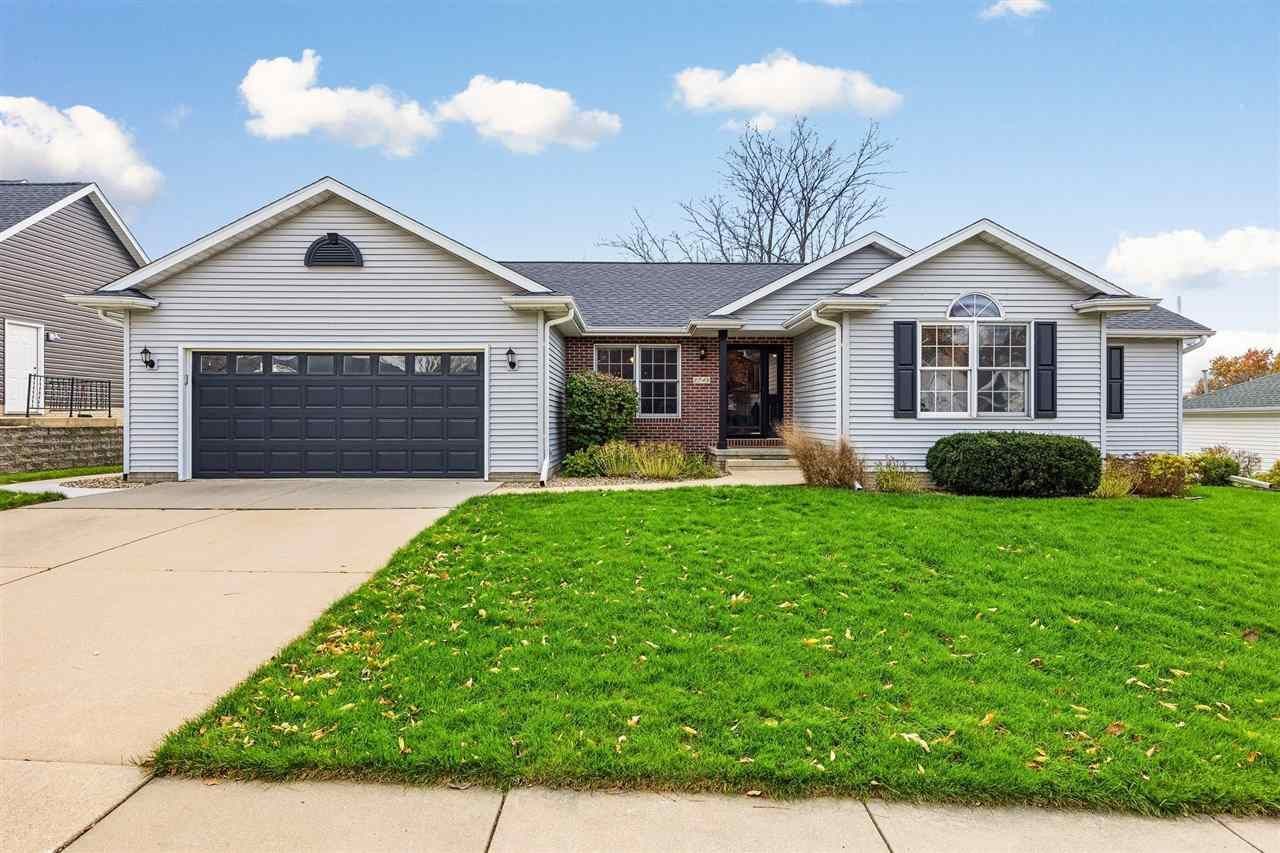
Welcome to this 4-bedroom, 3-bath walkout ranch in Marion with a beautifully landscaped backyard. A composite deck overlooks the paver patio, retaining walls and fenced yard, with plenty of room to entertain or simply unwind. Inside, the vaulted great room centers on a gas fireplace and hardwood floors, and opens to a formal dining room. The kitchen shines with quartz countertops, a glass-tile backsplash, newer stainless appliances and abundant storage. The main level also offers a primary suite with a jetted tub and convenient main-floor laundry. Downstairs, the walkout lower level adds a second living room with a wet bar, a private suite with a full bath, an office and a workshop, plus patio doors that open straight to the backyard. Updates include a roof replaced around 2020, new carpet in one lower-level bedroom and a radon mitigation system. A new Andersen sliding glass door is included with the home, and the seller is offering a $1,500 credit toward its installation. Close to Linn-Mar schools, parks and Marion amenities. Schedule your showing today!
Property Features
Property Type: Residential - Single Family
Basement: Yes
Basement: Poured Concrete, Finished, Full, Walkout
Fenced: Yes
Fireplaces: 1
Heating: Ceiling Fans, Gas, Central, Forced Air
Home Style: 1 Story, Ranch
Lot Size: 0.26 Acres
Stories: 1.0
Taxes: $5,960
Year Built: 1995
Feature Descriptions
Additional Rooms: Great Room, Primary On Main Level, Recreation Room, Primary Bath
Amenities: Sidewalks, Close to School
Appliances: Dishwasher, Microwave, Range/Oven, Refrigerator, Dryer, Washer
Exterior: Frame
Exterior: Deck, Fenced Yard, Garden Area, Patio
Fireplace: In Great/Family Room, In Living Room, Gas
Interior: Bookcases, Ceiling-9+ ft, Vaulted Ceiling, Wet Bar
Kitchen/ Breakfast: Breakfast Bar, Pantry, Kit/Dining Rm Comb
Laundry: Laundry Room,1st Floor, Main
Lot: Less than .5 Acre
Lot Dimensions: 95x120
SQFT Above Grade: 1,829
SQFT Finished Below Grade: 925
SQFT Total: 2,754
Water/ Sewer: City Sewer, City Water, Water Heater
Zoning: Residential
Local Schools
High School: Linn Mar
Middle School: Excelsior
Elementary School: Indian Crk
Listed By / Shown By
Listed By
Agency Name: Skogman Realty Co.
Shown By
Agency Title: CRYE-LEIKE Executive Realty
Agency Phone: (866) 301-3377

Estimate Your Payment
Estimated Payment
$ 2,758.55 per month $2,151.05 Principal & Interest $496.67 Property Tax $110.83 Homeowner's InsuranceChange Payment Information





Disclaimer:
All information deemed reliable but not guaranteed. All properties are subject to prior sale, change or withdrawal. Neither listing broker(s) or information provider(s) shall be responsible for any typographical errors, misinformation, misprints and shall be held totally harmless. Listing(s) information is provided for consumers personal, non-commercial use and may not be used for any purpose other than to identify prospective properties consumers may be interested in purchasing. Information on this site was last updated 11/14/2026. The listing information on this page last changed on 11/14/2026. The data relating to real estate for sale on this website comes in part from the Internet Data Exchange program of Delta Media Group MLS (last updated Sat 11/14/2026 12:00:40 AM EST) or Southern Kentucky MLS (last updated Fri 11/13/2026 9:53:31 PM EST) or SCKY MLS (last updated Fri 11/13/2026 10:13:26 PM EST). Real estate listings held by brokerage firms other than CRYE-LEIKE Executive Realty may be marked with the Internet Data Exchange logo and detailed information about those properties will include the name of the listing broker(s) when required by the MLS. All rights reserved.
Privacy Policy / DMCA Notice / ADA Accessibility


Privacy Policy / DMCA Notice / ADA Accessibility

This site is hosted, designed and copyright
© 1994 - 2026 by
Delta Media Group, Inc. -- Patent Pending --
2745 Heather View Cir | MLS# 202606592
This single family home located at 2745 Heather View Cir, Marion, IA 52302 is currently listed for sale with an asking price of $380,000. This property was built in 1995 and has 4 bedrooms and 3 full baths with 2754 sq. ft. Search Marion real estate on www.realestateinbowlinggreen.com today.