
BEDS4
BATHS3 full
SQUARE FEET3,499
MLS#26025779
STATUS
PROPERTY TYPEResidential - Single Family
SUBDIVISIONRural
SCHOOLLaurel County - 44
Property Description
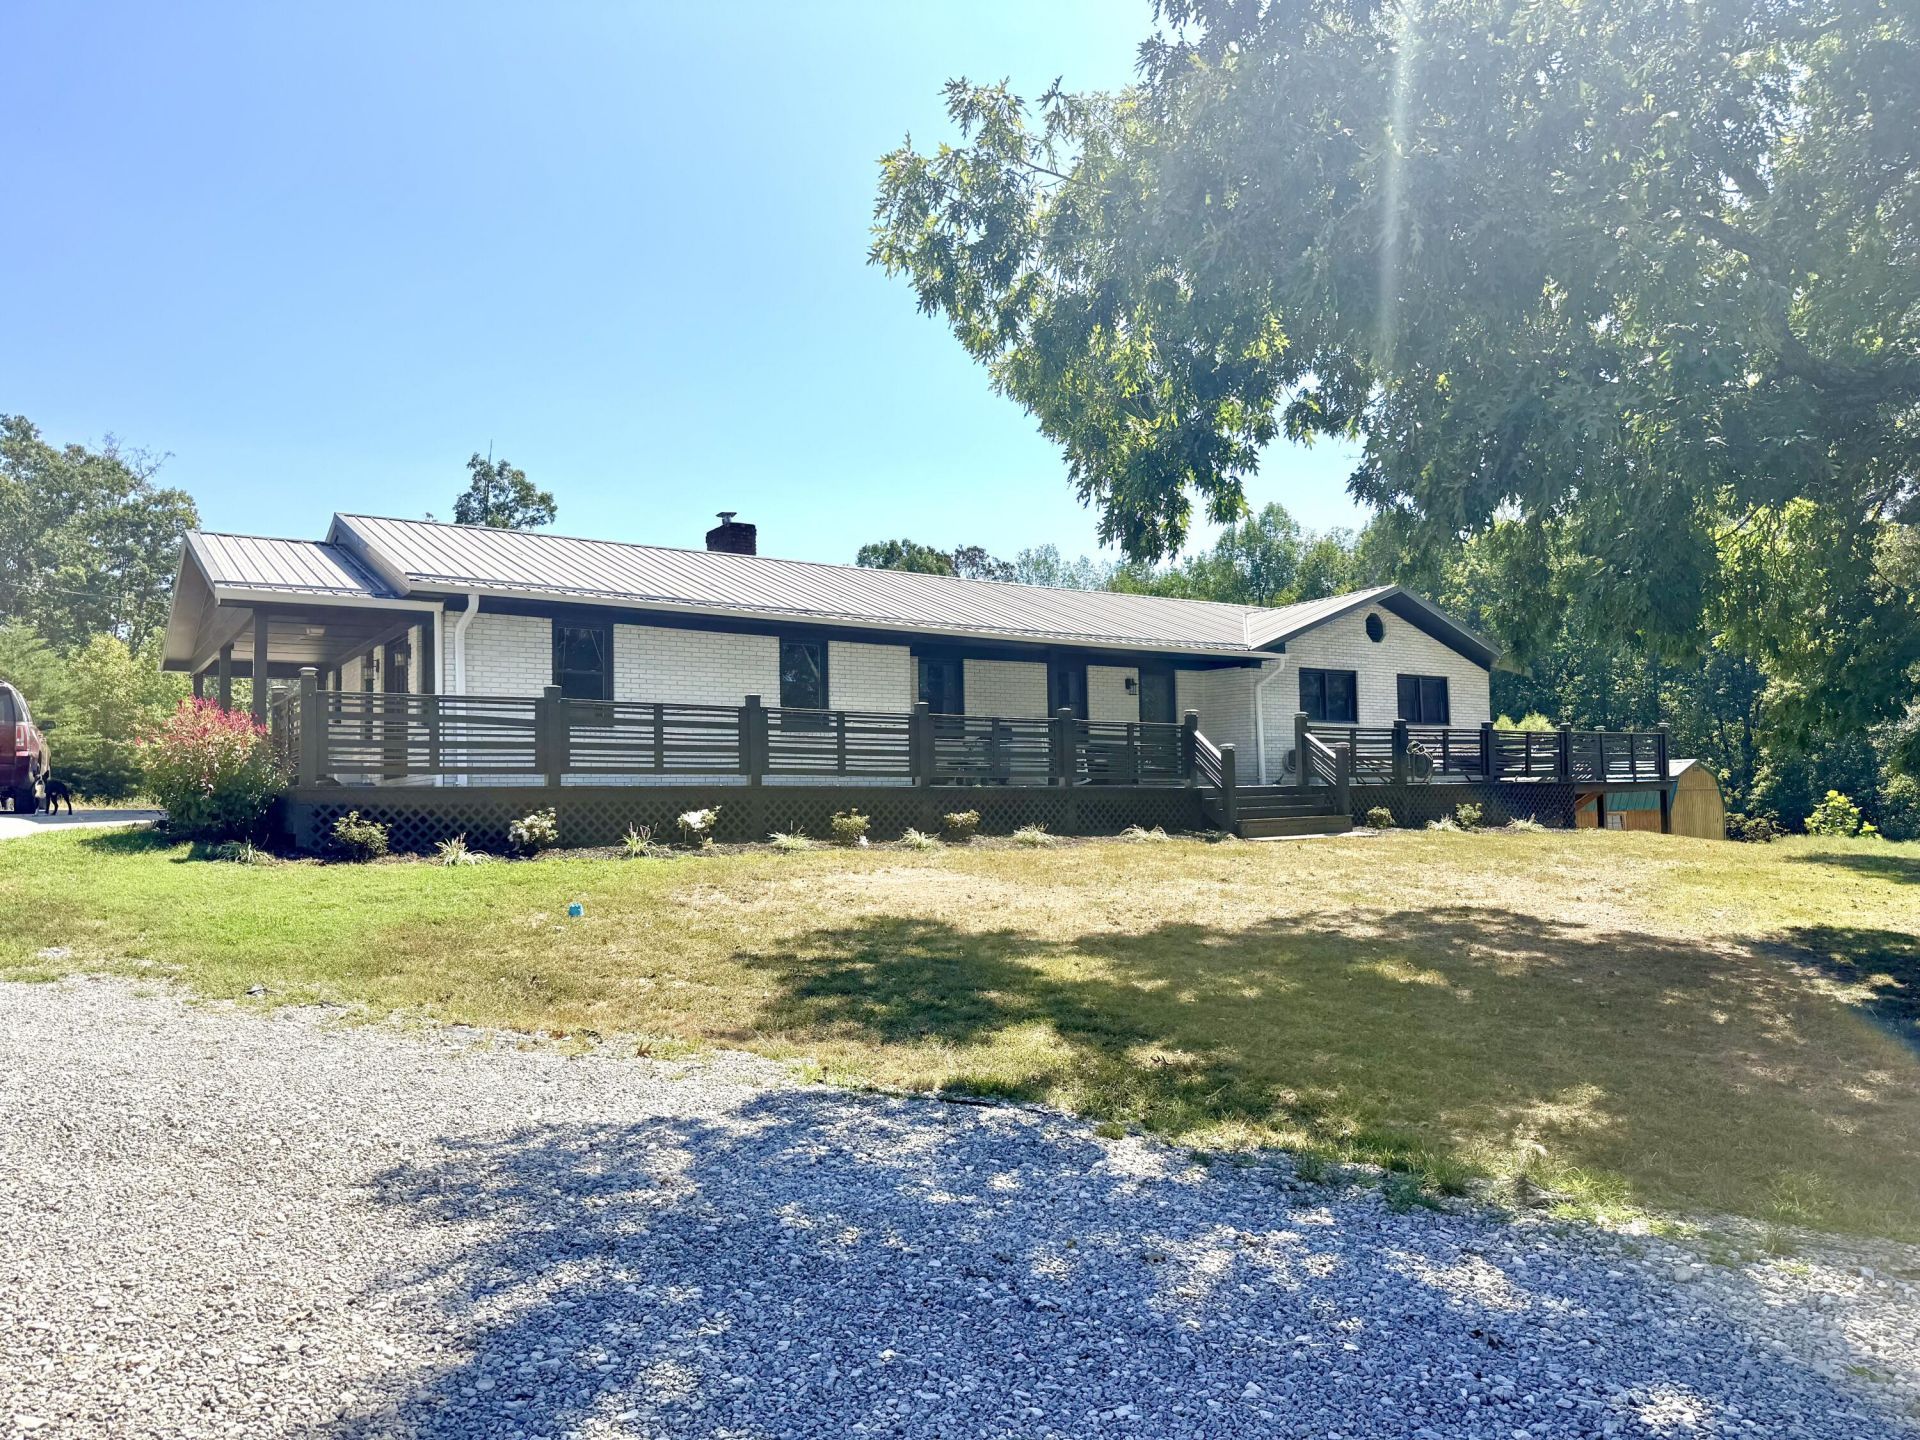
With thoughtful updates such as new windows, updated kitchen, large owners suite, great outdoor space with privacy, this could be the property you are looking for. Located on almost 5 acres, this conveniently located home features semi open living space on the main level with another 1300Sqft of living in the basement. Handscraped engineered hardwood flooring throughout, stainless appliances, a total of 4 bedrooms plus an above ground pool with expansive deck, are just some of the reason you will love it here. Needing a workshop for a business or hobby? Next door to the house you will find the heated, metal workshop with an additional 3200 Sqft plus 15x60 lean to for more storage. Within 3 minutes of Exit 41 on Interstate 75 in London. Ready for you!
Property Features
Property Type: Residential - Single Family
Basement: Yes
Cooling: Electric, Heat Pump
Fireplaces: 1
Fuel Type: Electric
Heating: Electric, Heat Pump
Home Style: Ranch
Lot Size: 4.99 Acres
Roof Type: Metal, Shingle
Stories: 1.0
Year Built: 1979
Amenities
Primary First Floor
Walk-In Closet(s)
Feature Descriptions
Appliance Features: Dishwasher, Refrigerator, Range
Attic: Access Only
Basement Features: Finished, Partial, Walk-Out Access
Exterior: Brick Veneer, Vinyl Siding, Brick
Fireplace Features: Wood Burning
Flooring: Other, Tile, Luxury Vinyl
Laundry: Electric Dryer Hookup, Main Level, Washer Hookup
Laundry Features: Electric Dryer Hookup, Main Level, Washer Hookup
Lot Dimensions: 4.990 acre(s)
Lot Features: Secluded, Wooded
Parcel #: 038-00-00-127.00
Parking Notes: Detached Garage, Driveway
Pool Features: Above Ground
Rooms Total: 12
Structures: Shed(s), Workshop
Structure Type: House
Swimming Pool: Yes
Utilities: Electricity Connected
Window Features: Insulated Windows
Wooded: Yes
Local Schools
High School: North Laurel
Middle School: North Laurel
Elementary School: Colony
School District: Laurel County - 44
Listed By / Shown By
Listed By
Agency Name: Sallie Davidson, Realtors
Shown By
Agency Title: CRYE-LEIKE Executive Realty
Agency Phone: (866) 301-3377

Estimate Your Payment
Estimated Payment
$ 2,315.45 per month $2,202.00 Principal & Interest $0.00 Property Tax (data not provided by mls) $113.46 Homeowner's InsuranceChange Payment Information





Disclaimer:
All information deemed reliable but not guaranteed. All properties are subject to prior sale, change or withdrawal. Neither listing broker(s) or information provider(s) shall be responsible for any typographical errors, misinformation, misprints and shall be held totally harmless. Listing(s) information is provided for consumers personal, non-commercial use and may not be used for any purpose other than to identify prospective properties consumers may be interested in purchasing. Information on this site was last updated 09/18/2026. The listing information on this page last changed on 09/18/2026. The data relating to real estate for sale on this website comes in part from the Internet Data Exchange program of Delta Media Group MLS (last updated Fri 09/18/2026 12:05:39 AM EST) or Southern Kentucky MLS (last updated Thu 09/17/2026 9:54:44 PM EST) or SCKY MLS (last updated Thu 09/17/2026 10:13:11 PM EST). Real estate listings held by brokerage firms other than CRYE-LEIKE Executive Realty may be marked with the Internet Data Exchange logo and detailed information about those properties will include the name of the listing broker(s) when required by the MLS. All rights reserved.
Privacy Policy / DMCA Notice / ADA Accessibility


Privacy Policy / DMCA Notice / ADA Accessibility

This site is hosted, designed and copyright
© 1994 - 2026 by
Delta Media Group, Inc. -- Patent Pending --
272 Grimes Road | MLS# 26025779
This single family home located at 272 Grimes Road, London, KY 40741 is currently listed for sale with an asking price of $389,000. This property was built in 1979 and has 4 bedrooms and 3 full baths with 3499 sq. ft. Grimes Road is located in the Rural subdivision within the Laurel County - 44 school district. Search Rural real estate on www.realestateinbowlinggreen.com today.