
BEDS3
BATHS3 full 1 partial
SQUARE FEET3,451
MLS#157820
STATUSActive
PROPERTY TYPEResidential - Single Family
SUBDIVISIONDriftwood Point
SCHOOLLakeside
Property Description
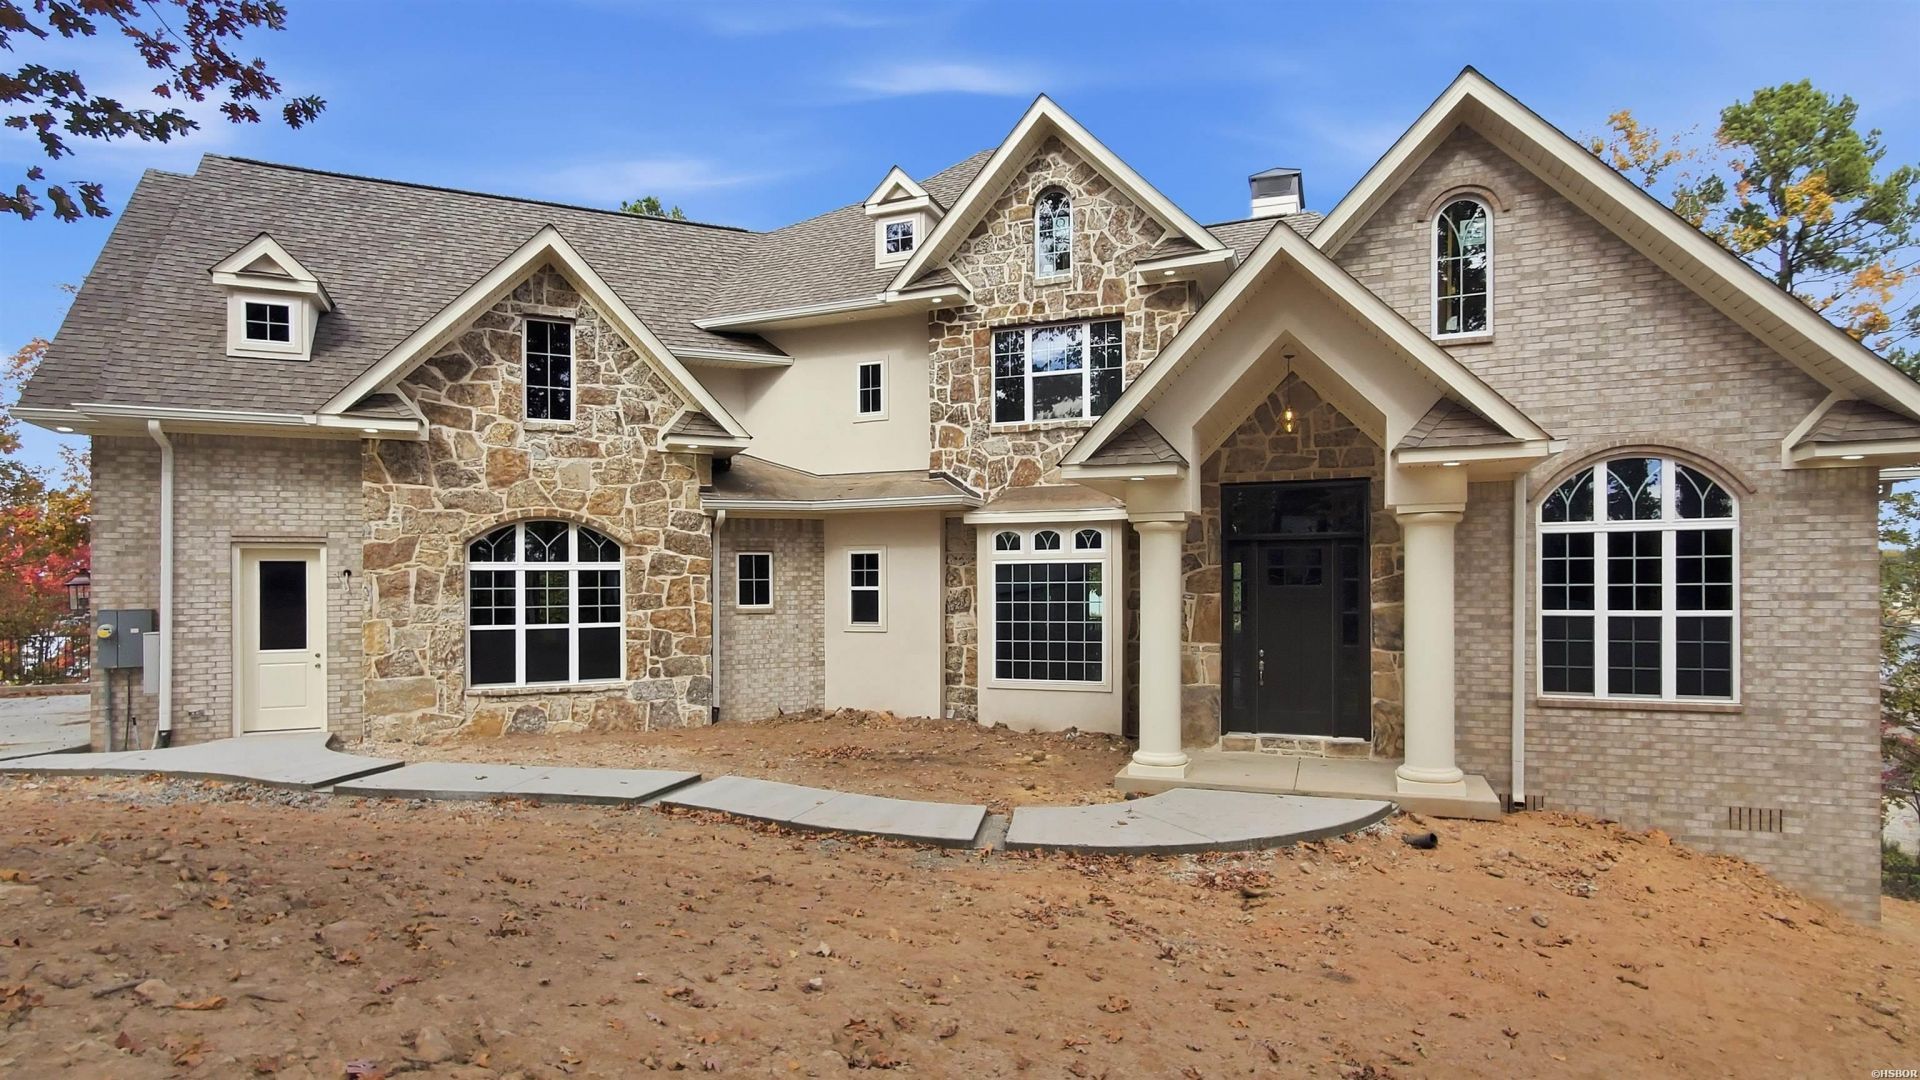
NEW CONSTRUCTION! NOW BEING COMPLETED! Luxury, elegance, and exceptional design come together in this stunning 3BR/3.5BA home! The gourmet kitchen features two islands, a huge pantry, and quartz counter tops, opening to beautifully designed living spaces. The grand room showcases floor-to-ceiling windows, a dramatic fireplace, and custom railing, while the keeping room offers a second fireplace, gorgeous coffered ceiling. Enjoy a separate dining room, private library/study, and hardwood flooring throughout. The luxurious primary suite features a tray ceiling and spa-inspired bath with freestanding tub. Every bedroom offers its own gorgeous tiled bath with quartz counter tops. Moreover, intricate details include elegant chandeliers, mudroom with ample storage, 3-car garage, weatherproof decking, generator hookup, tankless water heater. Nearly 500 sq. ft. of upstairs storage offers potential for a 4th bedroom or bonus room. A truly impressive home with timeless style and room to make it your own!
Property Features
Property Type: Residential - Single Family
Garage: 2 car attached
Home Style: Custom
Lot Size: 0.51 Acres
Property Type: Residential Single Family
Roof Type: Architectural Shingle
Stories: 1.0
Taxes: $0
Year Built: 2026
Feature Descriptions
Additional Rooms: Great Room, Office/Study, Bonus Room, Unfinished Space, Laundry Room, Other (See Remarks)
Appliances: Built-In Stove, Microwave, Gas Range, Dishwasher, Disposal, Pantry, Wall Oven(s)
Association/Condo Includes: Gated Entrance
Community Features: Clubhouse, Security, Party Room, Mandatory Fee, Gated Entrance
Dining: Living/Dining Combo, Separate Dining Room
Energy: Extra Insulation, Insulated Doors, Insulated Windows
Exterior: Brick
Exterior: Deck
Fireplace: Woodburning - Site-Built
Flooring: Tile, Wood
Foundation: Slab
Green Features: LED Lighting, Tank-less Water Heater
Heating/Cooling: Central Cool - Electric, Central Heat - Electric,2 Units
Interior: Washer Connection, Dryer Connection-Electric, Water Heater-Gas, Walk-In Closet(s), Built-Ins, Ceiling Fan(s), Other (See Remarks), Primary Bedroom w/Bath
Lot: Corner Lot, Extra Landscaping, In Subdivision, Out of City, Mountain View, Vista View, Lake View
Lot Dimensions: 22,440
Parking: Two Car, Auto Door Opener, Garage
Restrictions: Bill of Assurance, By-Laws, Deed Restrictions
Road Surface: Paved
Smart Home Features: Programmable Thermostat
Utilities: Sewer - Municipal, Water - Municipal, Electric Entergy, Gas-Natural, Cable, Satellite Dish
Zoning: NZN No Zoning
Local Schools
School District: Lakeside
Listed By / Shown By
Listed By
Agency Name: Crye-Leike REALTORS Hot Springs
Shown By
Agency Title: CRYE-LEIKE Executive Realty
Agency Phone: (866) 301-3377

Estimate Your Payment
Estimated Payment
$ 8,630.87 per month $8,207.95 Principal & Interest $0.00 Property Tax (data not provided by mls) $422.92 Homeowner's InsuranceChange Payment Information





Disclaimer:
All information deemed reliable but not guaranteed. All properties are subject to prior sale, change or withdrawal. Neither listing broker(s) or information provider(s) shall be responsible for any typographical errors, misinformation, misprints and shall be held totally harmless. Listing(s) information is provided for consumers personal, non-commercial use and may not be used for any purpose other than to identify prospective properties consumers may be interested in purchasing. Information on this site was last updated 11/01/2026. The listing information on this page last changed on 11/01/2026. The data relating to real estate for sale on this website comes in part from the Internet Data Exchange program of Delta Media Group MLS (last updated Sun 11/01/2026 12:20:36 AM EST) or Southern Kentucky MLS (last updated Sat 10/31/2026 9:55:01 PM EST) or SCKY MLS (last updated Sat 10/31/2026 10:13:07 PM EST). Real estate listings held by brokerage firms other than CRYE-LEIKE Executive Realty may be marked with the Internet Data Exchange logo and detailed information about those properties will include the name of the listing broker(s) when required by the MLS. All rights reserved.
Privacy Policy / DMCA Notice / ADA Accessibility


Privacy Policy / DMCA Notice / ADA Accessibility

This site is hosted, designed and copyright
© 1994 - 2026 by
Delta Media Group, Inc. -- Patent Pending --
262 Osprey Drive | MLS# 157820
This single family home located at 262 Osprey Drive, Hot Springs, AR 71913 is currently listed for sale with an asking price of $1,450,000. This property was built in 2026 and has 3 bedrooms and 3 full and 1 partial baths with 3451 sq. ft. Osprey Drive is located in the Driftwood Point subdivision within the Lakeside school district. Search Driftwood Point real estate on www.realestateinbowlinggreen.com today.