
BEDS3
BATHS2 full
SQUARE FEET1,800
MLS#SC48706
STATUSUnder Contract
PROPERTY TYPEResidential - Single Family
Property Description
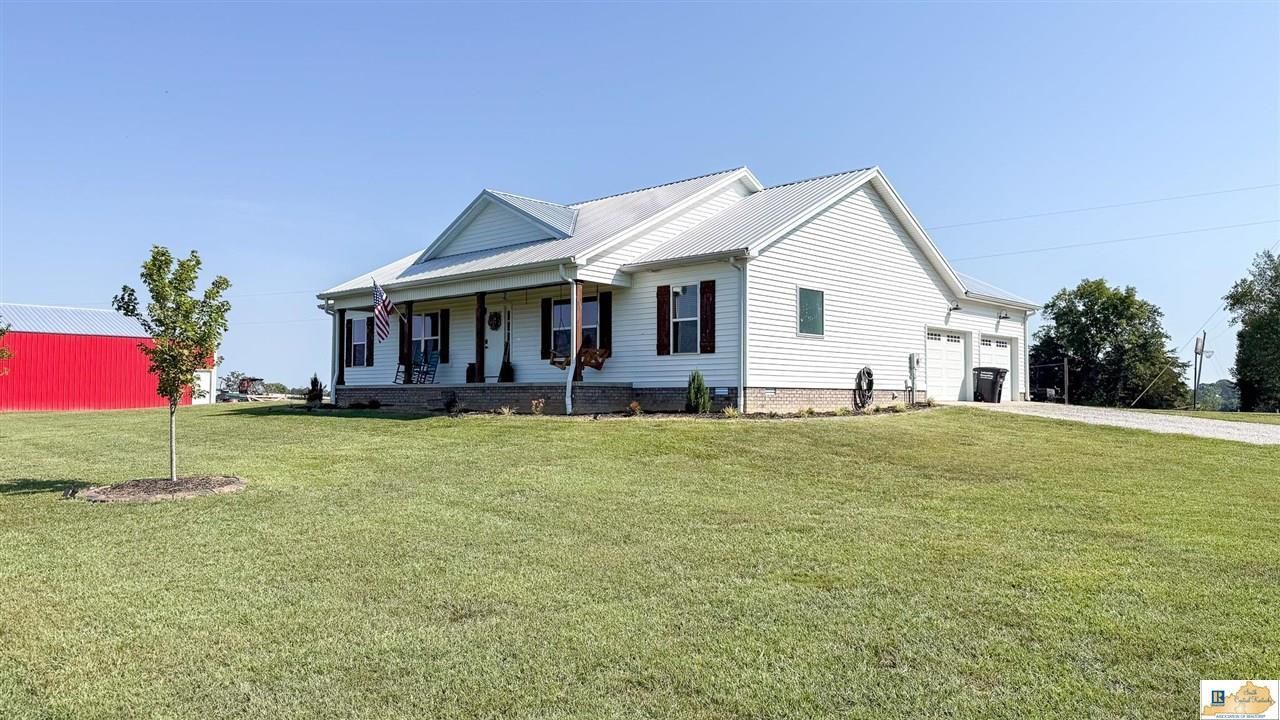
Modern country living at its best! This beautifully designed 3-year old custom-built home offers approximately 1,800 SQ FT, 3 bedrooms and 2.5 baths, all nestled on an impressive 14.69 acres of beautiful rolling land. Offering the ideal combination of contemporary comfort, quality construction, privacy, and usable acreage, this property is a rare find! The thoughtfully designed home provides a comfortable and functional, open-concept living space with modern finishes and conveniences expected in a newer custom build. Large windows bring in natural light while allowing you to enjoy the surrounding views and peaceful countryside. Outside, the property truly shines! A barn, newly added livestock fencing and an automatic watering system make the acreage especially well suited for horses, cattle or other livestock. The fencing and watering improvements provide added convenience for those wanting to bring animals to the property, while the rolling land offers plenty of room for grazing and enjoying the outdoors. This property is perfectly suited for those seeking a new home with room to breathe! Come experience the space, serenity and possibilities this exceptional property has to offer!
Property Features
Property Type: Residential - Single Family
Cooling: Central Air
Garage: 2
Heating: Central
Home Style: Ranch
Lot Size: 14.69 Acres
Roof Type: Metal
Year Built: 2023
Amenities
Attic Storage
Ceiling Fan(s)
Closet Light(s)
Split Bedroom Floor Plan
Vaulted Ceiling(s)
Walk-in Closet(s)
Workshop
Covered Patio
Exterior Lights
Garden Area
Landscaping
Storage Building
Trees
Feature Descriptions
Appliances/Equipment: Dryer, Security System, Washer
Basement: None
Bathroom Features: Double Vanity, Granite Counter Tops, Separate Shower, Tub, Tub/Shower Combo, Walk in Closet(s)
Days on Site: 11
Exterior: Brick, Vinyl
Fireplace/Wood Stove Features: 1,Gas Log-Propane, Ventless
Floor Coverings: Other-See Remarks
Foundation: Poured Concrete
Garage: Garage Attached, Garage Door Opener, Side Entry
Kitchen Features: Dishwasher, Eat-In, Granite Counter Tops, Kitchen Bar, Microwave, Pantry, Range/Oven, Range Electric, Refrigerator, Smooth Top Range
Lake Property: None
Lot Dimensions: 14.69 Acre(s)
Security: yes
Sewer: Septic Tank Only
TV/Cable: Electric, Garbage-Private, Propane Tank-Rented
Water: City
Window Treatments: All
Local Schools
High School: Barren County
Middle School: Barren County
Elementary School: Eastern
Listed By / Shown By
Listed By
Agency Name: Elmore Realty & Auction
Agency Phone: 270-651-7711
Shown By
Agency Title: CRYE-LEIKE Executive Realty
Agency Phone: (866) 301-3377

Estimate Your Payment
Estimated Payment
$ 3,273.18 per month $3,112.80 Principal & Interest $0.00 Property Tax (data not provided by mls) $160.39 Homeowner's InsuranceChange Payment Information





Disclaimer:
All information deemed reliable but not guaranteed. All properties are subject to prior sale, change or withdrawal. Neither listing broker(s) or information provider(s) shall be responsible for any typographical errors, misinformation, misprints and shall be held totally harmless. Listing(s) information is provided for consumers personal, non-commercial use and may not be used for any purpose other than to identify prospective properties consumers may be interested in purchasing. Information on this site was last updated 09/29/2026. The listing information on this page last changed on 09/29/2026. The data relating to real estate for sale on this website comes in part from the Internet Data Exchange program of Delta Media Group MLS (last updated Tue 09/29/2026 1:42:02 AM EST) or Southern Kentucky MLS (last updated Mon 09/28/2026 9:54:15 PM EST) or SCKY MLS (last updated Mon 09/28/2026 10:12:38 PM EST). Real estate listings held by brokerage firms other than CRYE-LEIKE Executive Realty may be marked with the Internet Data Exchange logo and detailed information about those properties will include the name of the listing broker(s) when required by the MLS. All rights reserved.
Privacy Policy / DMCA Notice / ADA Accessibility


Privacy Policy / DMCA Notice / ADA Accessibility

This site is hosted, designed and copyright
© 1994 - 2026 by
Delta Media Group, Inc. -- Patent Pending --
240 Conatser Road | MLS# SC48706
This single family home located at 240 Conatser Road, Glasgow, KY 42141 is currently listed for sale with an asking price of $549,900. This property was built in 2023 and has 3 bedrooms and 2 full baths with 1800 sq. ft. Search Glasgow real estate on www.realestateinbowlinggreen.com today.