
BEDS4
BATHS2
SQUARE FEET1,900
MLS#172477
STATUS
PROPERTY TYPEResidential - Single Family
Property Description
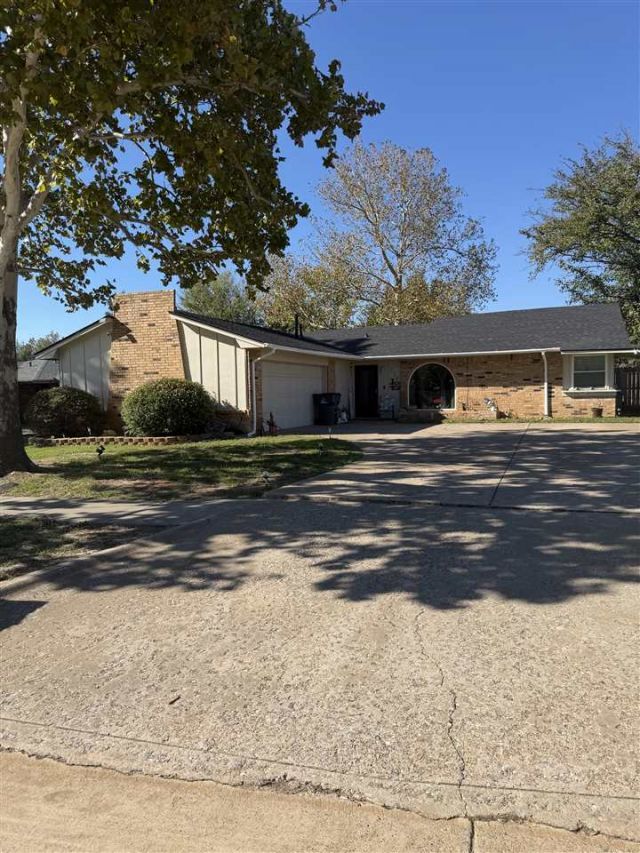
Beautifully updated home in desirable MacArthur Park! Space, style and an incredible location! This beautifully updated 4 bedroom home offers nearly 1,900 square feet, 2 spacious living areas, 1.75 baths, and a 2 car side-entry garage. Recent upgrades include a new roof, HVAC system, sewer line, luxury vinyl flooring, remodeled bathrooms, fresh exterior paint, and more! The inviting living room features a cozy fireplace, charming built-ins, and a gorgeous arched window. Enjoy an oversized, secluded primary suite, generously sized guest bedrooms with walk-in closets, and a spacious backyard with an extended patio and mature shade trees. Refrigerator, washer and dryer stay! Located in sought-after MacArthur Park, residents enjoy access to community pool, clubhouse, playground, and beautiful neighborhood walking areas-all for just $150 annually in HOA dues! Conveniently located near Fort Sill, shopping, dining, and major highways, with access to MacArthur schools. Move-in ready and packed with updates-this one is a must-see!
Property Features
Property Type: Residential - Single Family
Cooling: Central-Electric, Heat Pump
Garage: 2
Heating: Central, Gas, Heat Pump
Home Style: 1 Story
Roof Type: Composition
Stories: 1.0
Taxes: $2,431
Feature Descriptions
Appliances: Electric, Freestanding Stove, Vent Hood, Dishwasher, Garbage Disposal, Refrigerator
Days on Site: 1
Dining: Living/Dining, Breakfast Bar
Energy Features: Double Pane, Ceiling Fan
Exterior: Brick Veneer
Fencing: Wood
Fireplace: Natural Gas
Flooring: Ceramic Tile, Vinyl
Inside Inclusions: Window Covering, Garage Door Opener, Walk-In Closet, Floored Attic, Washer Connection, Dryer Connection,8-Ft.+ Ceiling, Vaulted Ceiling, Seamless Countertops
Outside Inclusions: Storage Shed, Side Entry Garage,3 Car Driveway, Guttering
Patio/ Deck: Open Patio
Safety Features: Smoke/Heat Alarm
Local Schools
High School: MacArthur
Middle School: MacArthur
Elementary School: Carriage Hills
Listed By / Shown By
Listed By
Agency Name: PARKS JONES REALTY
Shown By
Agency Title: CRYE-LEIKE Executive Realty
Agency Phone: (866) 301-3377

Estimate Your Payment
Estimated Payment
$ 1,571.62 per month $1,301.95 Principal & Interest $202.58 Property Tax $67.08 Homeowner's InsuranceChange Payment Information





Disclaimer:
All information deemed reliable but not guaranteed. All properties are subject to prior sale, change or withdrawal. Neither listing broker(s) or information provider(s) shall be responsible for any typographical errors, misinformation, misprints and shall be held totally harmless. Listing(s) information is provided for consumers personal, non-commercial use and may not be used for any purpose other than to identify prospective properties consumers may be interested in purchasing. Information on this site was last updated 11/08/2026. The listing information on this page last changed on 11/08/2026. The data relating to real estate for sale on this website comes in part from the Internet Data Exchange program of Delta Media Group MLS (last updated Sun 11/08/2026 12:04:29 AM EST) or Southern Kentucky MLS (last updated Sat 11/07/2026 9:56:46 PM EST) or SCKY MLS (last updated Sat 11/07/2026 10:18:28 PM EST). Real estate listings held by brokerage firms other than CRYE-LEIKE Executive Realty may be marked with the Internet Data Exchange logo and detailed information about those properties will include the name of the listing broker(s) when required by the MLS. All rights reserved.
Privacy Policy / DMCA Notice / ADA Accessibility


Privacy Policy / DMCA Notice / ADA Accessibility

This site is hosted, designed and copyright
© 1994 - 2026 by
Delta Media Group, Inc. -- Patent Pending --
238 NE 46th St | MLS# 172477
This single family home located at 238 NE 46th St, Lawton, OK 73507 is currently listed for sale with an asking price of $230,000. This property has 4 bedrooms with 1900 sq. ft. Search Lawton real estate on www.realestateinbowlinggreen.com today.