
BEDS4
BATHS2 full
SQUARE FEET2,468
MLS#RA20265978
STATUSActive
PROPERTY TYPEResidential - Single Family
SUBDIVISIONColonial Heights
Property Description
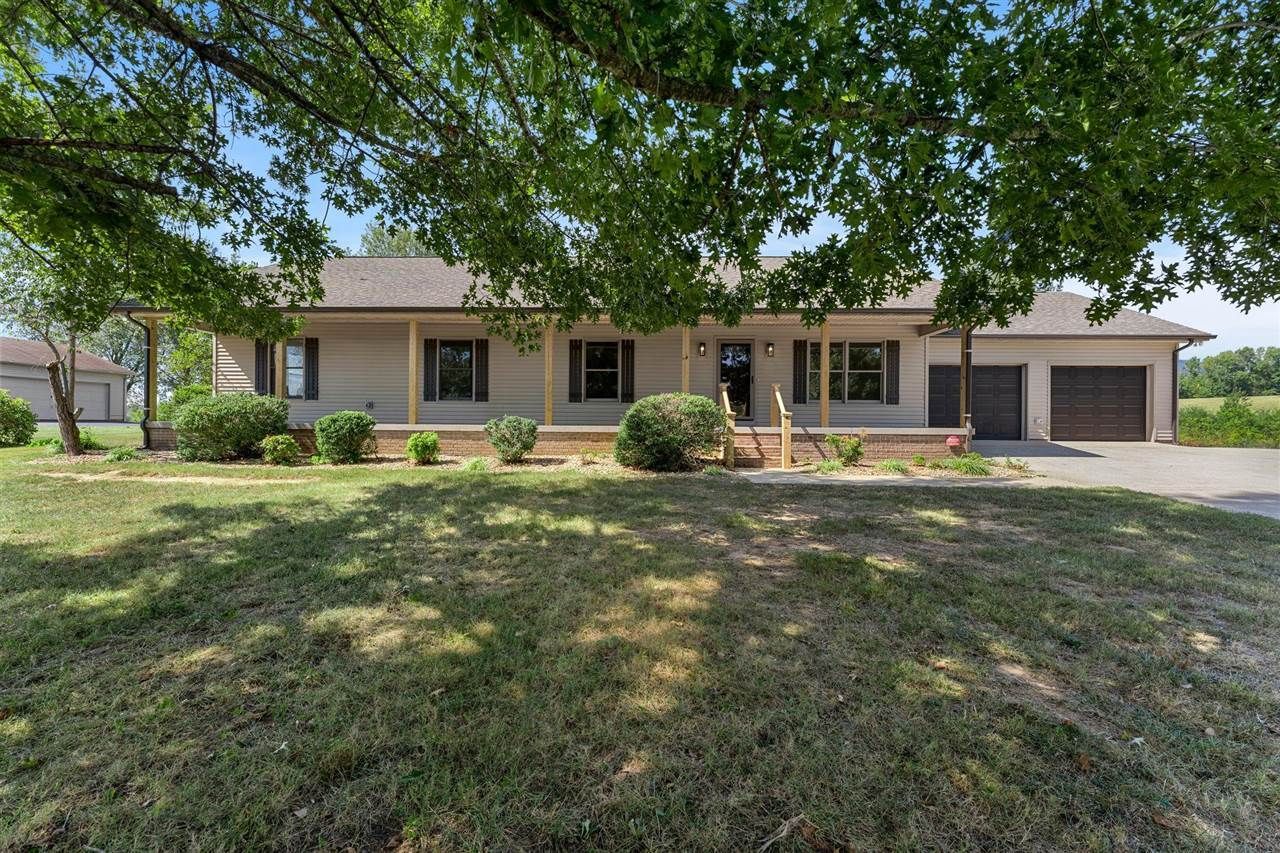
Welcome home to this beautifully renovated 4-bedroom, 2-bath home offering nearly 2,500 sq. ft. of spacious living! With the potential for a 5th bedroom, this home provides plenty of flexibility for a growing household, home office, guest room, or hobby space. Step inside to a refreshed interior featuring durable LVP flooring and an inviting, updated feel throughout. The spacious kitchen is sure to impress with granite countertops, stainless steel appliances, abundant workspace, and plenty of room for gathering and entertaining. Generously sized bedrooms provide comfortable living space, while the basement offers even more possibilities for storage, recreation, or future use. Enjoy relaxing outdoors on the covered front porch or unwind on the covered back porch overlooking your surroundings. Ideally located in a desirable area just outside the city limits, this property offers the convenience of being close to town while still enjoying a little extra breathing room. With nearly 2,500 sq. ft., beautiful updates, flexible bedroom space, and a great location, this home has so much to offer. Schedule your private showing today!
Property Features
Property Type: Residential - Single Family
Basement: Yes
Cooling: Central Air, Central Electric
Garage: 2
Heating: Forced Air, Furnace
Home Style: Ranch
Lot Size: 0.51 Acres
Roof Type: Shingles
Stories: 1.0
Year Built: 1999
Amenities
Attic Access Only
Ceiling Fan(s)
Closet Light(s)
Walk-in Closet(s)
Covered Front Porch
Concrete Walks
Covered Deck
Landscaping
Mature Trees
Feature Descriptions
Appliances/Equipment: Smoke Detector(s)
Basement: Finished-Partial, Full, Inside Entrance
Bathroom Features: Double Vanity, Granite Counter Tops, Tub/Shower Combo, Walk in Closet(s)
Exterior: Vinyl
Fireplace/Wood Stove Features: None
Floor Coverings: Laminate, Tile
Foundation: Poured Concrete
Garage: Garage Attached, Garage Detached, Auto Door Opener, Rear Entry
Kitchen Features: Dishwasher, Granite Counter Tops, Kitchen Bar, Microwave, Pantry, Range/Oven, Range Electric, Refrigerator, Self-Cleaning Oven
Lake Property: None
Lot Dimensions: 0.51 Acre(s)
Parcel #: 110C-72
Sewer: Septic
TV/Cable: Cable Available, Electric, Garbage-Public, Internet Cable, Internet DSL, Natural Gas
Water: City
Window Treatments: None
Room Sizes
Primary Bedroom: 12.11 x 13.10
Primary Bathroom: 5.11 x 6.10
Bedroom 2: 11.11 x 12.1
Bedroom 3: 11.11 x 12.1
Bedroom 4: 11.11 x 12.1
Dining Room: 12.4 x 12
Kitchen: 15. x 11.6
Living Room: 22.2 x 19.1
Bonus Room: 11.4 x 14.4
Local Schools
High School: Barren County
Middle School: Barren County
Elementary School: Eastern
Listed By / Shown By

Listed By
Agency Name: Crye-Leike Executive Realty
Agent Name: Amanda Harris-Keel
Agency Phone: (270) 576-3641
Estimate Your Payment
Estimated Payment
$ 1,922.01 per month $1,827.83 Principal & Interest $0.00 Property Tax (data not provided by mls) $94.18 Homeowner's InsuranceChange Payment Information





Disclaimer:
All information deemed reliable but not guaranteed. All properties are subject to prior sale, change or withdrawal. Neither listing broker(s) or information provider(s) shall be responsible for any typographical errors, misinformation, misprints and shall be held totally harmless. Listing(s) information is provided for consumers personal, non-commercial use and may not be used for any purpose other than to identify prospective properties consumers may be interested in purchasing. Information on this site was last updated 10/03/2026. The listing information on this page last changed on 10/03/2026. The data relating to real estate for sale on this website comes in part from the Internet Data Exchange program of Delta Media Group MLS (last updated Sat 10/03/2026 1:19:39 AM EST) or Southern Kentucky MLS (last updated Fri 10/02/2026 9:55:10 PM EST) or SCKY MLS (last updated Fri 10/02/2026 10:15:48 PM EST). Real estate listings held by brokerage firms other than CRYE-LEIKE Executive Realty may be marked with the Internet Data Exchange logo and detailed information about those properties will include the name of the listing broker(s) when required by the MLS. All rights reserved.
Privacy Policy / DMCA Notice / ADA Accessibility


Privacy Policy / DMCA Notice / ADA Accessibility

This site is hosted, designed and copyright
© 1994 - 2026 by
Delta Media Group, Inc. -- Patent Pending --
219 Jared Tyler Road | MLS# RA20265978
This single family home located at 219 Jared Tyler Road , Glasgow, KY 42141 is currently listed for sale by Crye-Leike Executive Realty, with an asking price of $322,900. This property was built in 1999 and has 4 bedrooms and 2 full baths with 2468 sq. ft. Jared Tyler Road is located in the Colonial Heights subdivision. Search Colonial Heights real estate on www.realestateinbowlinggreen.com today.