
BEDS4
BATHS3 full
SQUARE FEET2,302
MLS#2607113
STATUSPending
PROPERTY TYPEResidential - Single Family
Property Description
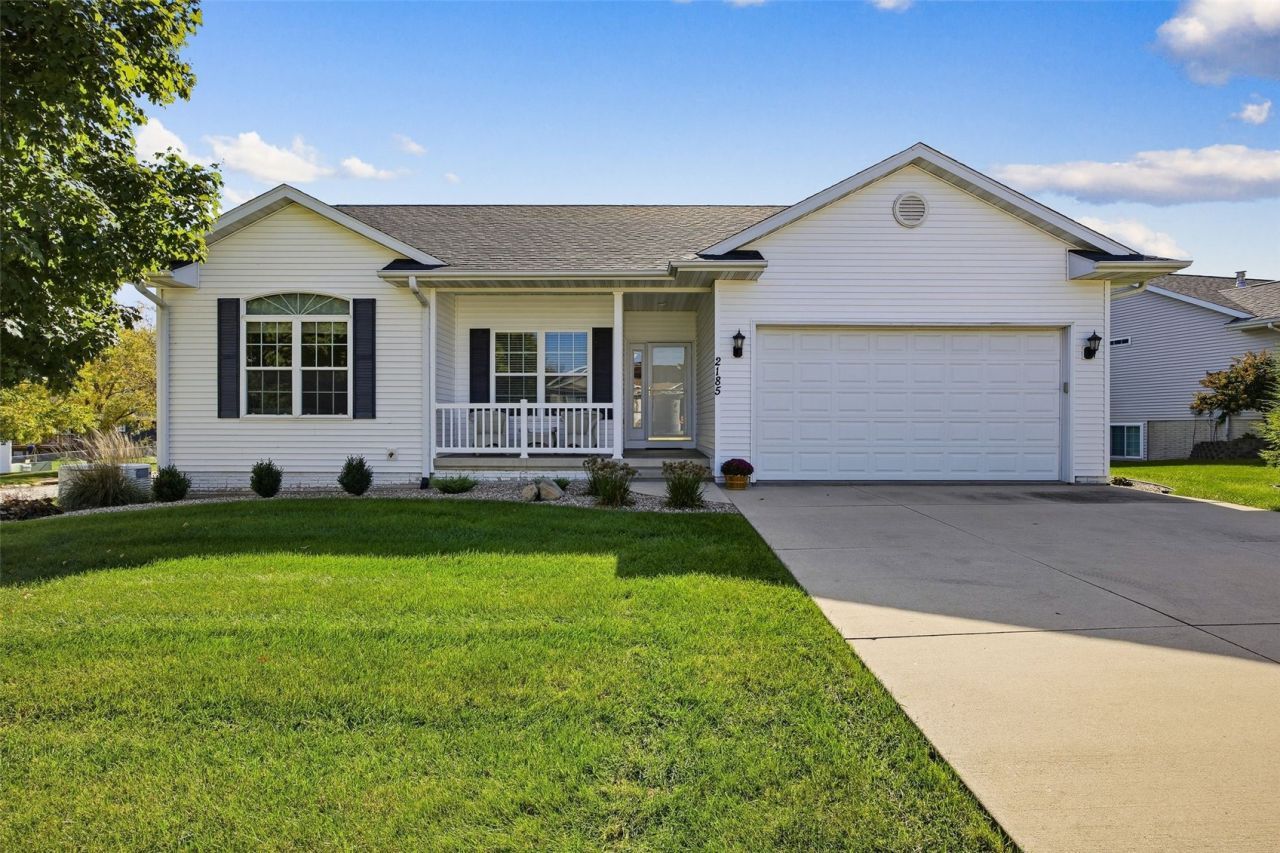
This is the one you’ve been waiting for — a quality-built ranch home in a prime Marion location. The welcoming front porch sets the tone immediately, offering the perfect spot for morning coffee or a quiet moment with a good book. Step into the front foyer and you’re greeted by a spacious great room anchored by a built-in gas fireplace, creating a warm and comfortable gathering space. The open kitchen features a huge breakfast bar, generous dining area, and excellent storage options — and yes, all the appliances stay. Three main-floor bedrooms include a front bedroom off the foyer that makes an ideal office, plus a very large primary suite with two closets and a full bath. An additional full guest bath and a convenient first-floor laundry room complete the main level. The huge finished lower level offers outstanding flexibility — perfect for entertaining, movie nights, or additional living space. You’ll also find a fourth bedroom, a third full bath, and fantastic storage in the mechanical room, which includes a newer furnace, water softener, water filtration system, and wire shelving that all stay. Step outside to the back deck overlooking a beautifully landscaped yard, professionally completed just last year. And don’t miss the whole-house generator, newer roof, and gorgeous lower-level flooring — all part of what makes this home truly move-in ready.
Property Features
Property Type: Residential - Single Family
Basement: Yes
Basement: Full, Concrete
Cooling: Central Air
Fenced: Yes
Garage: 2
Heating: Forced Air, Gas
Home Style: Ranch
Lot Size: 0.22 Acres
Stories: 1.0
Taxes: $5,369
Year Built: 2002
Amenities
Breakfast Bar
Kitchen/Dining Combo
Bath in Primary Bedroom
Main Level Primary
Fence
Feature Descriptions
Appliances: Dryer, Dishwasher, Disposal, Gas Water Heater, Microwave, Range, Refrigerator, Water Softener Owned, See Remarks, Washer
Days on Site: 32
Exterior: Frame, Vinyl Siding
Fireplace: Insert, Gas, Great Room
Laundry: Main Level
Lot: Cul-De-Sac
Lot Dimensions: 80x121
Parcel#: 15072-01054-00000
Parking: Attached, Garage, Garage Door Opener
Parking Notes: Attached, Garage, Garage Door Opener
Patio/Porch: Deck
Sewer: Public Sewer
Water: Public
Local Schools
High School: Marion
Middle School: Vernon
Elementary School: Parkview
Listed By / Shown By
Listed By
Agency Name: SKOGMAN REALTY
Shown By
Agency Title: CRYE-LEIKE Executive Realty
Agency Phone: (866) 301-3377

Estimate Your Payment
Estimated Payment
$ 2,381.63 per month $1,839.43 Principal & Interest $447.42 Property Tax $94.78 Homeowner's InsuranceChange Payment Information





Disclaimer:
All information deemed reliable but not guaranteed. All properties are subject to prior sale, change or withdrawal. Neither listing broker(s) or information provider(s) shall be responsible for any typographical errors, misinformation, misprints and shall be held totally harmless. Listing(s) information is provided for consumers personal, non-commercial use and may not be used for any purpose other than to identify prospective properties consumers may be interested in purchasing. Information on this site was last updated 11/14/2026. The listing information on this page last changed on 11/14/2026. The data relating to real estate for sale on this website comes in part from the Internet Data Exchange program of Delta Media Group MLS (last updated Sat 11/14/2026 12:00:40 AM EST) or Southern Kentucky MLS (last updated Fri 11/13/2026 9:53:31 PM EST) or SCKY MLS (last updated Fri 11/13/2026 10:13:26 PM EST). Real estate listings held by brokerage firms other than CRYE-LEIKE Executive Realty may be marked with the Internet Data Exchange logo and detailed information about those properties will include the name of the listing broker(s) when required by the MLS. All rights reserved.
Privacy Policy / DMCA Notice / ADA Accessibility


Privacy Policy / DMCA Notice / ADA Accessibility

This site is hosted, designed and copyright
© 1994 - 2026 by
Delta Media Group, Inc. -- Patent Pending --
2185 Robert Court | MLS# 2607113
This single family home located at 2185 Robert Court, Marion, IA 52302 is currently listed for sale with an asking price of $324,950. This property was built in 2002 and has 4 bedrooms and 3 full baths with 2302 sq. ft. Search Marion real estate on www.realestateinbowlinggreen.com today.