
BEDS3
BATHS2 full 1 partial
SQUARE FEET1,652
MLS#3632033
STATUSActive
PROPERTY TYPEResidential - Single Family
SUBDIVISIONCardinal Creek
Property Description
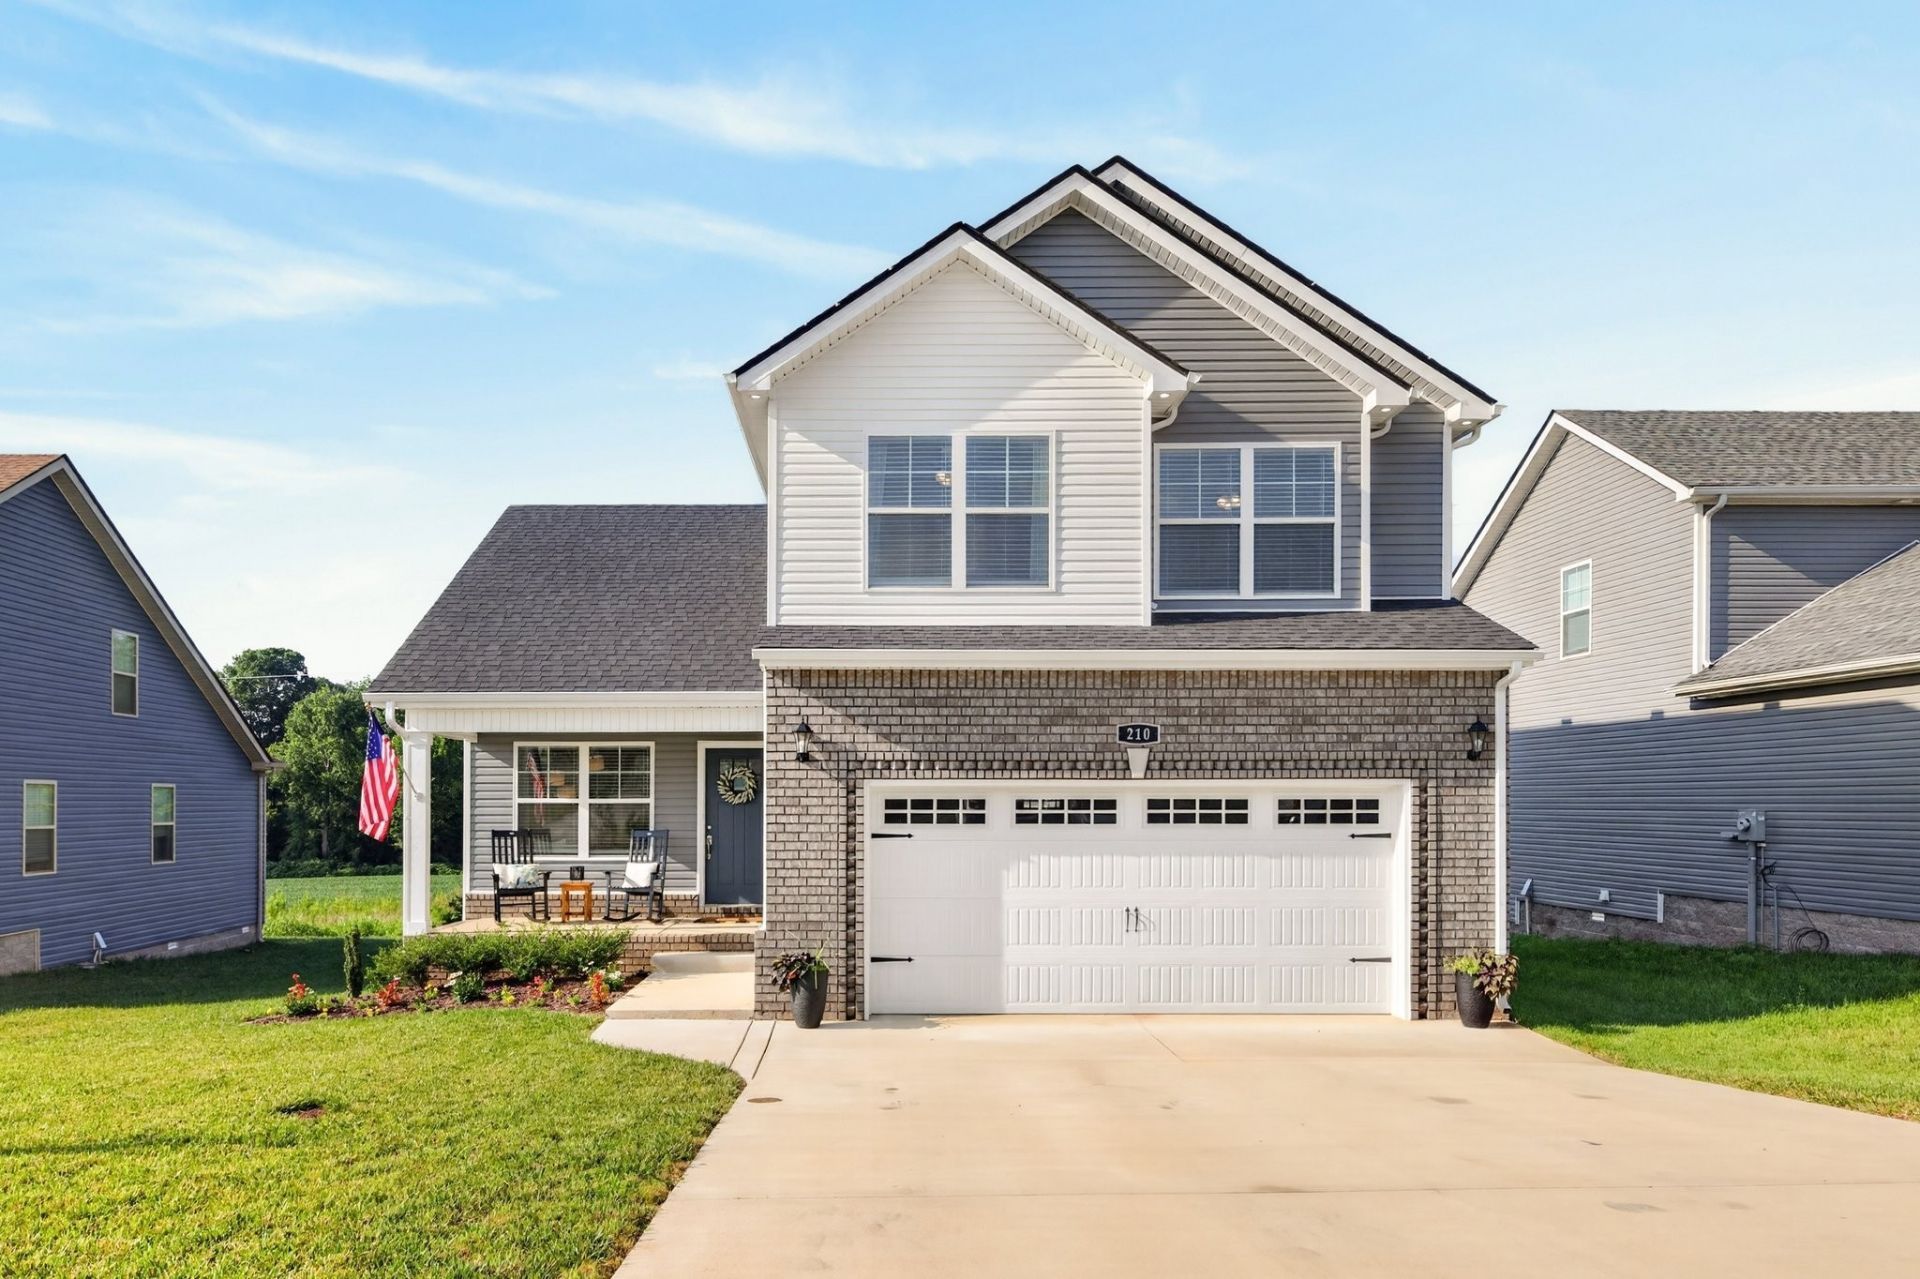
210 Ardell in the sought-after Cardinal Creek neighborhood is immaculately maintained and has turn-key owner upgrades throughout. Tile backsplash, accent walls, and upgraded lighting are already done so there's nothing to add after closing. Sunlight fills the open living area, and the views of Spring Creek feel like country living in the heart of Clarksville. The kitchen has stainless appliances and a prep island, which works for weeknight dinners and for hosting. All bedrooms are conveniently located upstairs, including a primary suite with a walk-in shower, double vanity, and large walk-in closet. Out back, a big covered deck is ready for morning coffee or weekend cookouts. The oversized garage has epoxy floors and room for vehicles plus a workshop, home gym, or storage. You're under 20 minutes from Ft. Campbell and 1.5 miles from Billy Dunlop Park, with Red River access for kayaking, fishing, and hiking. Sellers offering concessions with an acceptable offer, and you'll get a $1,000 credit when you use the seller's partnering lender. Schedule your private showing today!
Property Features
Property Type: Residential - Single Family
Basement: None
Cooling: Ceiling Fan(s), Central Air
Garage: 2 car attached
Heating: Central, Electric
Home Style: Contemporary
Roof Type: Shingle
Stories: 2.0
Taxes: $2,756
Year Built: 2024
Amenities
Ceiling Fan(s)
Entrance Foyer
High Ceilings
Pantry
Walk-In Closet(s)
Feature Descriptions
Appliances: Electric Oven, Cooktop, Dishwasher, Disposal, Microwave, Stainless Steel Appliance(s)
Exterior: Brick, Vinyl Siding
Flooring: Carpet, Laminate, Tile
HOA Fee: 37/ Monthly
Parcel#: 063031G C 02500 00002031G
Parking: Garage Door Opener, Garage Faces Front, Concrete, Driveway
Parking Notes: Garage Door Opener, Garage Faces Front, Concrete, Dri
Patio/Porch: Deck, Covered
Sewer: Public Sewer
Utilities: Electricity Available, Water Available
Water: Public
Room Sizes
Bedroom 1: 14x16
Bedroom 2: 14x11
Bedroom 3: 15x11
Dining Room: 15x10
Kitchen: 15x13
Living Room: 21x14
Other Room: 8x7
Local Schools
High School: Northeast High School
Middle School: Northeast Middle
Elementary School: West Creek Elementary School
Listed By / Shown By
Listed By
Agency Name: Crye-Leike, Inc., REALTORS
Shown By
Agency Title: CRYE-LEIKE Executive Realty
Agency Phone: (866) 301-3377

Estimate Your Payment
Estimated Payment
$ 2,104.65 per month $1,783.11 Principal & Interest $229.67 Property Tax $91.88 Homeowner's InsuranceChange Payment Information





Disclaimer:
All information deemed reliable but not guaranteed. All properties are subject to prior sale, change or withdrawal. Neither listing broker(s) or information provider(s) shall be responsible for any typographical errors, misinformation, misprints and shall be held totally harmless. Listing(s) information is provided for consumers personal, non-commercial use and may not be used for any purpose other than to identify prospective properties consumers may be interested in purchasing. Information on this site was last updated 11/04/2026. The listing information on this page last changed on 11/04/2026. The data relating to real estate for sale on this website comes in part from the Internet Data Exchange program of Delta Media Group MLS (last updated Wed 11/04/2026 12:00:40 AM EST) or Southern Kentucky MLS (last updated Tue 11/03/2026 9:56:00 PM EST) or SCKY MLS (last updated Tue 11/03/2026 10:16:47 PM EST). Real estate listings held by brokerage firms other than CRYE-LEIKE Executive Realty may be marked with the Internet Data Exchange logo and detailed information about those properties will include the name of the listing broker(s) when required by the MLS. All rights reserved.
Privacy Policy / DMCA Notice / ADA Accessibility


Privacy Policy / DMCA Notice / ADA Accessibility

This site is hosted, designed and copyright
© 1994 - 2026 by
Delta Media Group, Inc. -- Patent Pending --
210 Ardell Dr | MLS# 3632033
This single family home located at 210 Ardell Dr , Clarksville, TN 37040 is currently listed for sale with an asking price of $315,000. This property was built in 2024 and has 3 bedrooms and 2 full and 1 partial baths with 1652 sq. ft. Ardell Dr is located in the Cardinal Creek subdivision. Search Cardinal Creek real estate on www.realestateinbowlinggreen.com today.