
BEDS3
BATHS2 full
SQUARE FEET1,880
MLS#26021688
STATUSActive
PROPERTY TYPEResidential - Single Family
SUBDIVISIONHunters Bend
Property Description
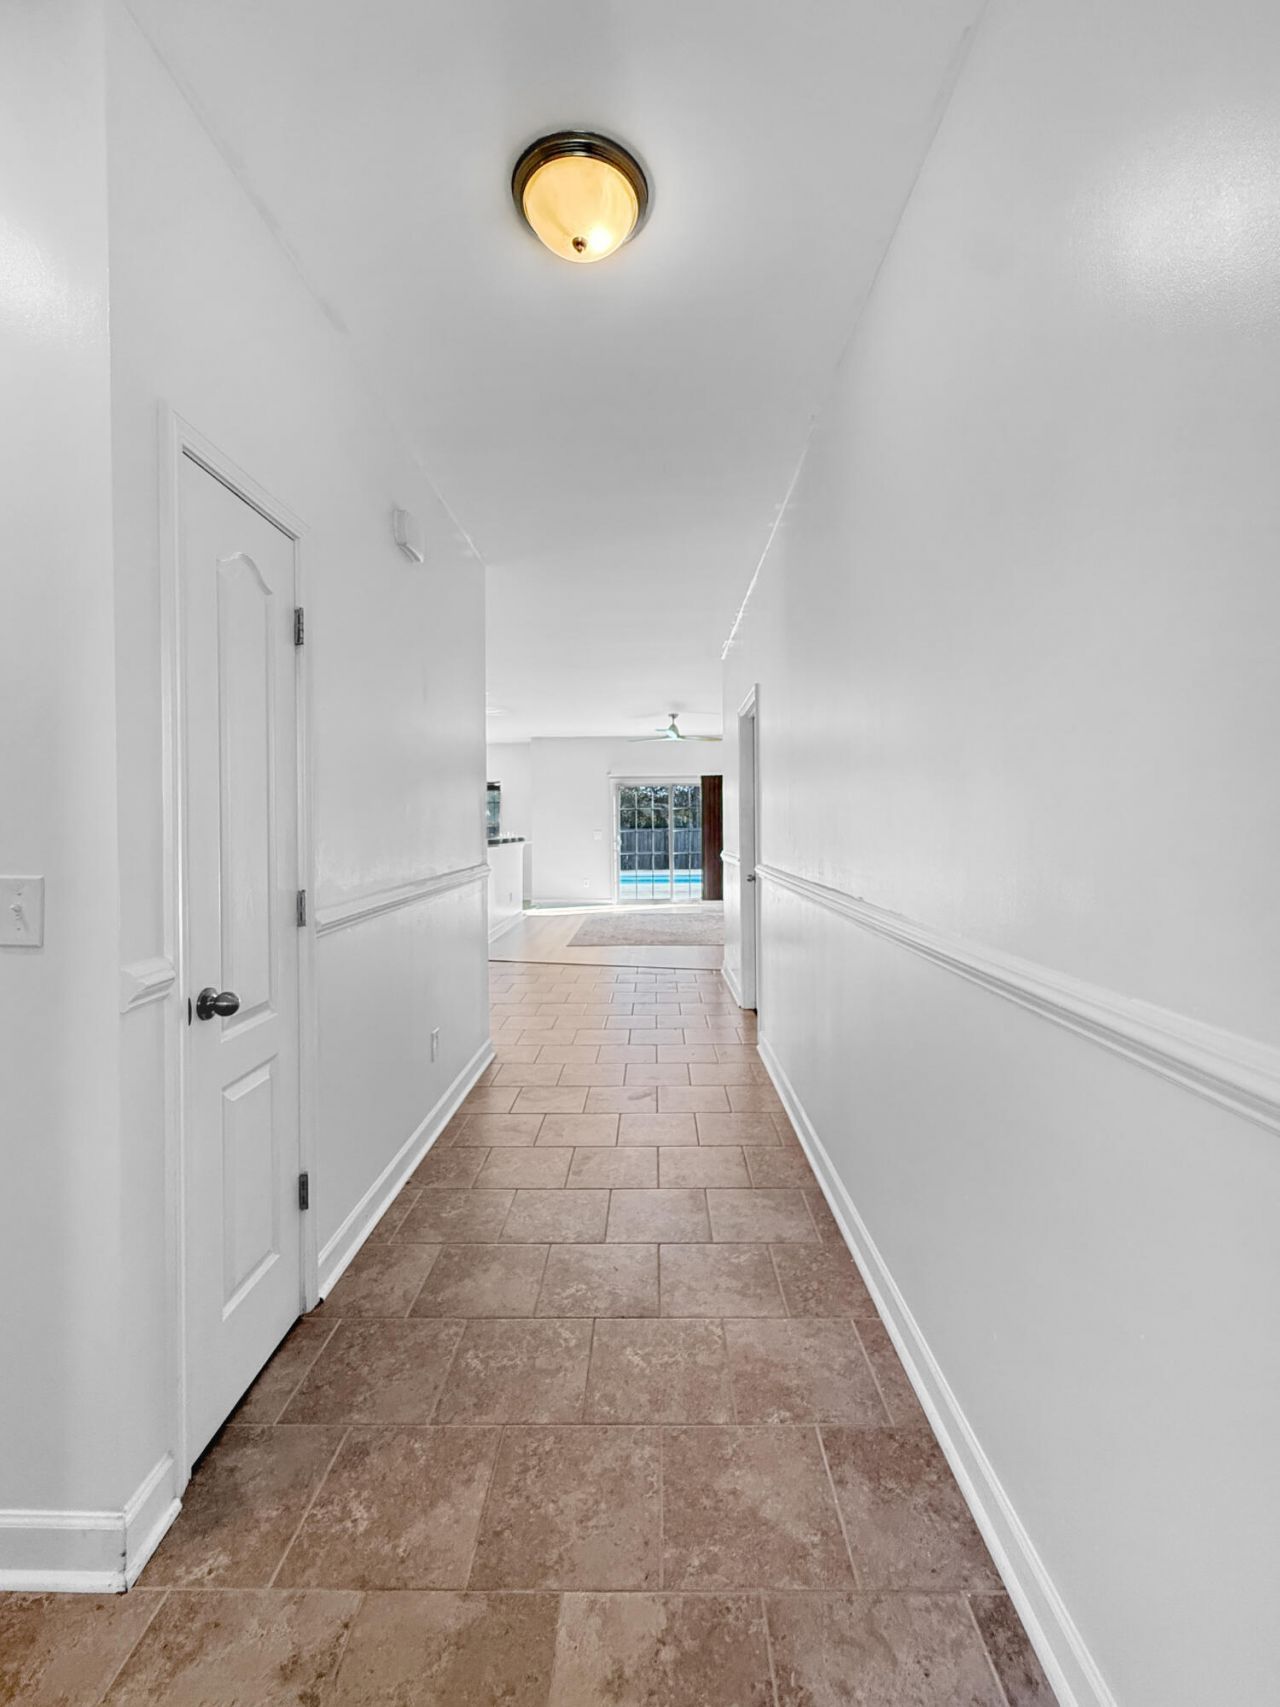
Freshly updated, refreshed, and ready for its next owners! Welcome back to 2078 Clipstone Drive, where thoughful updates and fresh paint have made this home more move-in ready than ever!Step inside to discover a bright, open floor plan featuring fresh, neutral tones, updated flooring, new lighting, and no carpet! The spacious layout offers a first floor primary suite, with guest bedrooms thoughtfully situated on the opposite side of the home for added privacy. With both a breakfast area and separate dining room , theres plenty of space for everyday living and entertaining. But the real showstopper? Your very own backyard oasis! Enjoy a private in-ground pool, covered patio, fully fenced backyard, and even a charming fish pond. Whether you are hosting friends orenjoying a quiet afternoon at home, this outdoor space is ready to be enjoyed. Need extra room? The converted garage offers a versatile flex space perfect for a home office, gym, playroom, or hobby room, with the option to convert it back into a garage with acceptable offer. With the roof replaced in 2024, recent cosmetic improvements, and access to the neighborhood pool and playground just across the street, this home offers comfort and convenience. Plus you are minutes from Nexton and Goose Creek's shopping and dining essentials.
Property Features
Property Type: Residential - Single Family
Cooling: Central Air
Garage: 2
Heating: Heat Pump
Home Style: Ranch
Lot Size: 0.15 Acres
Roof Type: Asphalt
Stories: 1.0
Year Built: 2010
Amenities
High Ceilings
Ceiling - Cathedral/Vaulted
Eat-in Kitchen
Separate Dining
Feature Descriptions
Building Area Total: 1880
Community Features: Pool, Park, Trash, Walk/Jog Trails
Days on Site: 94
Exterior: Vinyl Siding
Fencing: Privacy
Flooring: Ceramic Tile, Luxury Vinyl
GarageY/N: Yes
HeatingY/N: 1
Laundry: Washer Hookup
Lot Dimensions: 0.15 acre(s)
Lot Features: 0 - .5 Acre
Other Structures: No
Parking Features: 2 Car Garage
Pool Features: In Ground
Sewer: Public Sewer
Swimming Pool: Yes
Water: Public
Local Schools
High School: Stratford
Middle School: Sangaree
Elementary School: Sangaree
Listed By / Shown By
Listed By
Agency Name: Carolina One Real Estate
Agency Contact: 843-779-8660
Shown By
Agency Title: CRYE-LEIKE Executive Realty
Agency Phone: (866) 301-3377

Estimate Your Payment
Estimated Payment
$ 2,050.58 per month $1,950.10 Principal & Interest $0.00 Property Tax (data not provided by mls) $100.48 Homeowner's InsuranceChange Payment Information





Disclaimer:
All information deemed reliable but not guaranteed. All properties are subject to prior sale, change or withdrawal. Neither listing broker(s) or information provider(s) shall be responsible for any typographical errors, misinformation, misprints and shall be held totally harmless. Listing(s) information is provided for consumers personal, non-commercial use and may not be used for any purpose other than to identify prospective properties consumers may be interested in purchasing. Information on this site was last updated 11/01/2026. The listing information on this page last changed on 11/01/2026. The data relating to real estate for sale on this website comes in part from the Internet Data Exchange program of Delta Media Group MLS (last updated Sun 11/01/2026 12:20:36 AM EST) or Southern Kentucky MLS (last updated Sat 10/31/2026 9:55:01 PM EST) or SCKY MLS (last updated Sat 10/31/2026 10:13:07 PM EST). Real estate listings held by brokerage firms other than CRYE-LEIKE Executive Realty may be marked with the Internet Data Exchange logo and detailed information about those properties will include the name of the listing broker(s) when required by the MLS. All rights reserved.
Privacy Policy / DMCA Notice / ADA Accessibility


Privacy Policy / DMCA Notice / ADA Accessibility

This site is hosted, designed and copyright
© 1994 - 2026 by
Delta Media Group, Inc. -- Patent Pending --
2078 Clipstone Drive | MLS# 26021688
This single family home located at 2078 Clipstone Drive, Ladson, SC 29456 is currently listed for sale with an asking price of $344,500. This property was built in 2010 and has 3 bedrooms and 2 full baths with 1880 sq. ft. Clipstone Drive is located in the Hunters Bend subdivision. Search Hunters Bend real estate on www.realestateinbowlinggreen.com today.