
BEDS4
BATHS3 full
SQUARE FEET2,580
MLS#RA20266423
STATUSActive
PROPERTY TYPEResidential -
SUBDIVISIONN/A
Property Description
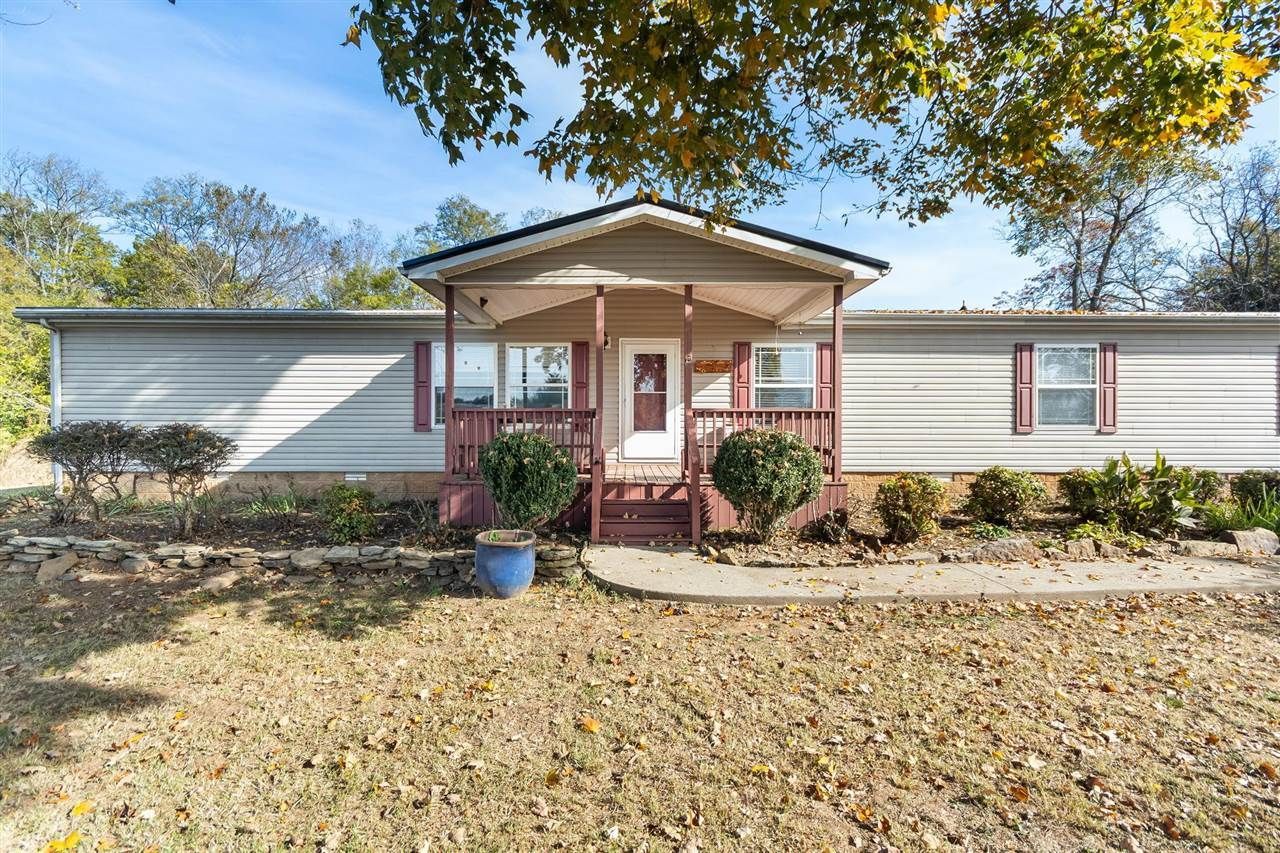
Discover peaceful country living at 2064 Sharpes Garden Rd in Russellville, KY! This 2008 Deer Valley home offers 4 bedrooms, 3 bathrooms, and just under 2,600 square feet on just under an acre. Inside, enjoy a split-bedroom floor plan, beautiful hardwood floors, arched doorways, crown molding, a cozy fireplace, family room, separate utility room, and a spacious primary suite featuring double vanities, a whirlpool tub, walk-through closet, and private deck. Enjoy the outdoors from the covered front and back decks and spend summer days relaxing by the 33-foot above-ground pool. The 40' x 24' detached three-car metal garage features concrete floors and electricity, providing plenty of space for vehicles, hobbies, and storage. The home sits on a permanent foundation and will qualify for government financing! Recent updates include a new roof in October 2022, HVAC installed in summer 2020, septic tank inspection and cleaning in November 2024, and foundation block repairs/replacements in December 2025. Don't miss your opportunity to enjoy the space and tranquility of country living!
Property Features
Property Type: Residential -
Cooling: Central Electric
Garage: 3
Heating: Heat Pump
Home Style: 1-1/2 Story, Manufactured Home
Lot Size: 0.96 Acres
Roof Type: Metal
Stories: 2.0
Year Built: 2008
Amenities
Ceiling Fan(s)
Split Bedroom Floor Plan
Walk-in Closet(s)
Covered Front Porch
Swimming Pool-Abv Ground
Workshop
Concrete Walks
Covered Patio
Deck
Landscaping
Mature Trees
Feature Descriptions
Appliances/Equipment: Smoke Detector(s)
Basement: None
Bathroom Features: Double Vanity, Separate Shower, Tub, Tub/Shower Combo, Walk in Closet(s), Whirlpool
Days on Site: 1
Exterior: Vinyl
Fireplace/Wood Stove Features: 1,Gas, Gas Log-Propane, Other-See Remarks
Floor Coverings: Carpet, Hardwood, Tile, Vinyl
Foundation: Block, Crawl Space
Garage: Garage Detached
Kitchen Features: Dishwasher, Disposal, Microwave, Range/Oven, Range Electric, Refrigerator
Lot Dimensions: 0.96 Acre(s)
Parcel #: 105-00-00-008-06
Sewer: Septic
Water: County
Room Sizes
Primary Bedroom: 14.2 by 26
Primary Bathroom: 13.5 by 10
Dining Room: 18.6 by 14.2
Kitchen: 18.8 by 14.1
Living Room: 19 by 20.4
Local Schools
High School: Logan County
Middle School: Chandlers
Elementary School: Chandlers
Listed By / Shown By
Listed By
Agency Name: Benchmark Realty, LLC
Agency Phone: 270-715-4793
Shown By
Agency Title: CRYE-LEIKE Executive Realty
Agency Phone: (866) 301-3377

Estimate Your Payment
Estimated Payment
$ 1,589.27 per month $1,511.40 Principal & Interest $0.00 Property Tax (data not provided by mls) $77.88 Homeowner's InsuranceChange Payment Information





Disclaimer:
All information deemed reliable but not guaranteed. All properties are subject to prior sale, change or withdrawal. Neither listing broker(s) or information provider(s) shall be responsible for any typographical errors, misinformation, misprints and shall be held totally harmless. Listing(s) information is provided for consumers personal, non-commercial use and may not be used for any purpose other than to identify prospective properties consumers may be interested in purchasing. Information on this site was last updated 10/30/2026. The listing information on this page last changed on 10/30/2026. The data relating to real estate for sale on this website comes in part from the Internet Data Exchange program of Delta Media Group MLS (last updated Fri 10/30/2026 12:25:41 AM EST) or Southern Kentucky MLS (last updated Thu 10/29/2026 9:55:00 PM EST) or SCKY MLS (last updated Thu 10/29/2026 10:12:53 PM EST). Real estate listings held by brokerage firms other than CRYE-LEIKE Executive Realty may be marked with the Internet Data Exchange logo and detailed information about those properties will include the name of the listing broker(s) when required by the MLS. All rights reserved.
Privacy Policy / DMCA Notice / ADA Accessibility


Privacy Policy / DMCA Notice / ADA Accessibility

This site is hosted, designed and copyright
© 1994 - 2026 by
Delta Media Group, Inc. -- Patent Pending --
2064 Sharpes Garden Road | MLS# RA20266423
This home located at 2064 Sharpes Garden Road , Russellville, KY 42276 is currently listed for sale with an asking price of $267,000. This property was built in 2008 and has 4 bedrooms and 3 full baths with 2580 sq. ft. Sharpes Garden Road is located in the N/A subdivision. Search N/A real estate on www.realestateinbowlinggreen.com today.