
BEDS6
BATHS3 full 2 partial
SQUARE FEET5,099
MLS#RA20264110
STATUSActive
PROPERTY TYPEResidential - Single Family
SUBDIVISIONN/A
Property Description
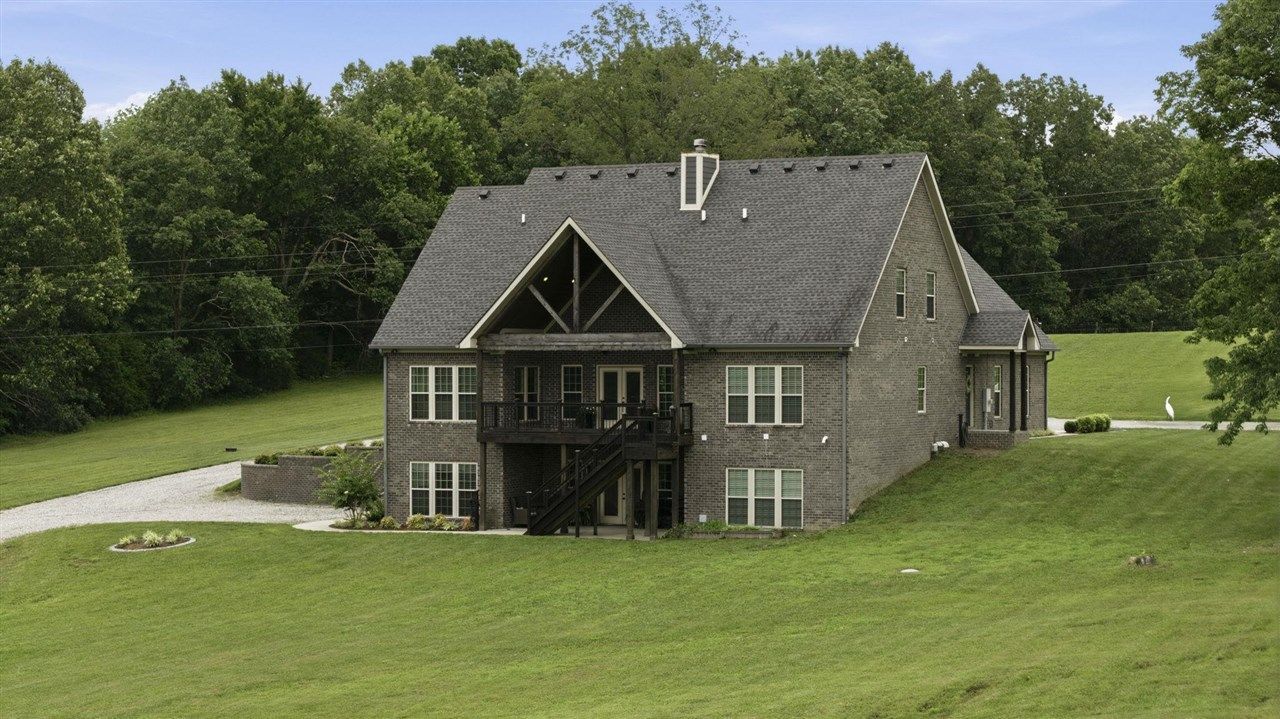
Luxury, craftsmanship, and versatility come together in this stunning custom-built home offering 5,099± square feet of finished living space. Featuring 6 bedrooms plus a spacious bonus room, 3 full bathrooms, and 2 half bathrooms, this thoughtfully designed home provides exceptional space for everyday living, entertaining, and multi-generational living. The main level features a private ownerâ??s suite with exposed wood beams, a spa-inspired en-suite bath with leather-textured granite countertops, a soaking tub, walk-in shower, and an oversized walk-in closet. The chefâ??s kitchen is beautifully appointed with KitchenAid appliances, double ovens, quartz countertops, a butcher block island, and a large walk-in pantry with custom built-ins. The open living area is highlighted by a dramatic floor-to-ceiling stone fireplace with gas or wood-burning capability, a reclaimed barn beam mantel, and custom knotty alder built-ins. Engineered hardwood flooring and classic Craftsman trim add timeless character throughout the home. Upstairs offers four generously sized bedrooms, a large bonus room, a full bathroom, and brand-new carpet throughout. The fully finished walk-out basement is ideal as an in-law suite or private living quarters, featuring two additional bedrooms, a full kitchen with gas range and pantry, dining area, commercial-grade LVT flooring, gas fireplace, full bathroom, separate utility room, private entrance, and separate parking. Outdoor living is equally impressive with a composite deck featuring Western Red Cedar railings, a covered patio with a tongue-and-groove pine ceiling, and plenty of room to enjoy the peaceful surroundings. Additional highlights include an oversized 24x24 garage with taller doors to accommodate lifted trucks, two utility rooms, three attic storage spaces, and a concrete slab foundation. The impressive 30x40 workshop offers 12-foot ceilings, a 12x40 lean-to, 220-volt electrical service, a dedicated air compressor room, and ample space for boats, equipment, hobbies, or business use. A prepared barn pad is already in place for future expansion. This exceptional property offers the perfect combination of luxury finishes, functional design, and country living, with endless possibilities for families, entertaining, and hobbyists alike
Property Features
Property Type: Residential - Single Family
Basement: Yes
Cooling: Central Air, Central Electric
Garage: 2
Heating: Heat Pump
Home Style: 1-1/2 Story, Craftsman, Tri-Level
Lot Size: 5.00 Acres
Roof Type: Dimensional, Metal, Shingles
Stories: 2.0
Year Built: 2017
Amenities
Attic Storage
Bookshelves
Catherdral Ceiling(s)
Ceiling Fan(s)
Closet Light(s)
Walk-in Closet(s)
Covered Front Porch
Workshop
Concrete Walks
Covered Deck
Covered Patio
Deck
Exterior Lights
Garden Area
Gas Grill
Landscaping
Mature Trees
Patio
Porch
Stamped Concrete Walks
Trees
Feature Descriptions
Appliances/Equipment: Smoke Detector(s)
Basement: Daylight Windows, Finished-Full, Inside Entrance, Outside Entrance, Walk Out, Walk Up
Bathroom Features: Double Vanity, Granite Counter Tops, Separate Shower, Tub/Shower Combo, Walk in Closet(s)
Days on Site: 94
Exterior: Brick, Masonite, Stone
Fireplace/Wood Stove Features: 2,Gas, Gas Log-Propane, Stone, Vented
Floor Coverings: Carpet, Hardwood, Tile
Foundation: Block, Slab
Garage: Garage Attached, Front Entry, Garage Door Opener
Kitchen Features: Built In Wall Oven, Dishwasher, Disposal, Double Oven, Eat-In, Kitchen Bar, Microwave, Pantry, Range Gas, Range Hood, Refrigerator, Self-Cleaning Oven, Other-See Remarks
Lake Property: None
Lot Dimensions: 5 Acre(s)
Parcel #: 013A-34A-004
Sewer: Septic System
TV/Cable: Cable installed, Internet Cable, Propane Tank-Owner, Satellite Dish
Water: City
Window Treatments: Blinds
Room Sizes
Primary Bedroom: 16.5 x 13.10
Bedroom 2: 16.5 x 13.2
Bedroom 3: 10.9 x 9.11
Bedroom 4: 16.1 x 13.4
Bedroom 5: 11.10 x 9.9
Dining Room: 13.4 x 8.10
Kitchen: 26.7 x 14.1
Living Room: 21.4 x 17.10
Bonus Room: 23.11 x 14.9
Other Room 2: 12.4 x 10.9
Bedroom: 15.10 x 13.10
Local Schools
High School: Warren Central
Middle School: Henry F Moss
Elementary School: Warren
Listed By / Shown By
Listed By
Agency Name: Keller Williams First Choice R
Agency Phone: 270-782-1811
Shown By
Agency Title: CRYE-LEIKE Executive Realty
Agency Phone: (866) 301-3377

Estimate Your Payment
Estimated Payment
$ 5,952.27 per month $5,660.60 Principal & Interest $0.00 Property Tax (data not provided by mls) $291.66 Homeowner's InsuranceChange Payment Information





Disclaimer:
All information deemed reliable but not guaranteed. All properties are subject to prior sale, change or withdrawal. Neither listing broker(s) or information provider(s) shall be responsible for any typographical errors, misinformation, misprints and shall be held totally harmless. Listing(s) information is provided for consumers personal, non-commercial use and may not be used for any purpose other than to identify prospective properties consumers may be interested in purchasing. Information on this site was last updated 10/12/2026. The listing information on this page last changed on 10/12/2026. The data relating to real estate for sale on this website comes in part from the Internet Data Exchange program of Delta Media Group MLS (last updated Mon 10/12/2026 12:00:58 AM EST) or Southern Kentucky MLS (last updated Sun 10/11/2026 9:55:01 PM EST) or SCKY MLS (last updated Sun 10/11/2026 10:13:06 PM EST). Real estate listings held by brokerage firms other than CRYE-LEIKE Executive Realty may be marked with the Internet Data Exchange logo and detailed information about those properties will include the name of the listing broker(s) when required by the MLS. All rights reserved.
Privacy Policy / DMCA Notice / ADA Accessibility


Privacy Policy / DMCA Notice / ADA Accessibility

This site is hosted, designed and copyright
© 1994 - 2026 by
Delta Media Group, Inc. -- Patent Pending --
1931 Highland Church Road | MLS# RA20264110
This single family home located at 1931 Highland Church Road, Bowling Green, KY 42101 is currently listed for sale with an asking price of $999,990. This property was built in 2017 and has 6 bedrooms and 3 full and 2 partial baths with 5099 sq. ft. Highland Church Road is located in the N/A subdivision. Search N/A real estate on www.realestateinbowlinggreen.com today.